Idées de design
De vraies pièces créées dans Home Planner. Ouvre-s-en une et approprie-toi-la.
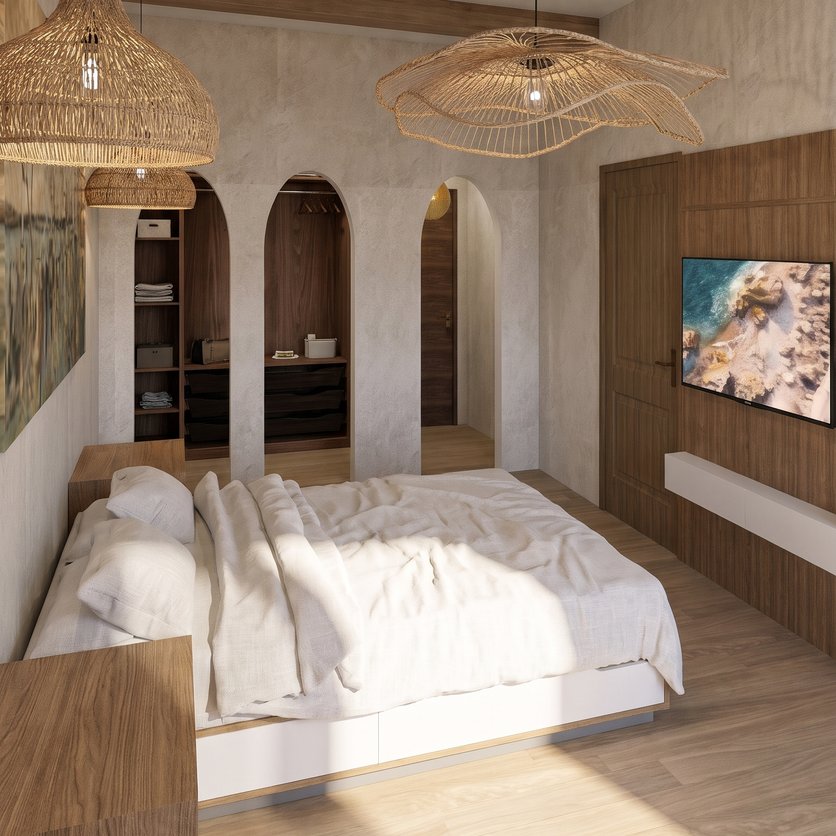
chambre à coucher Minimalist
11 m² · Mohamed Haridy
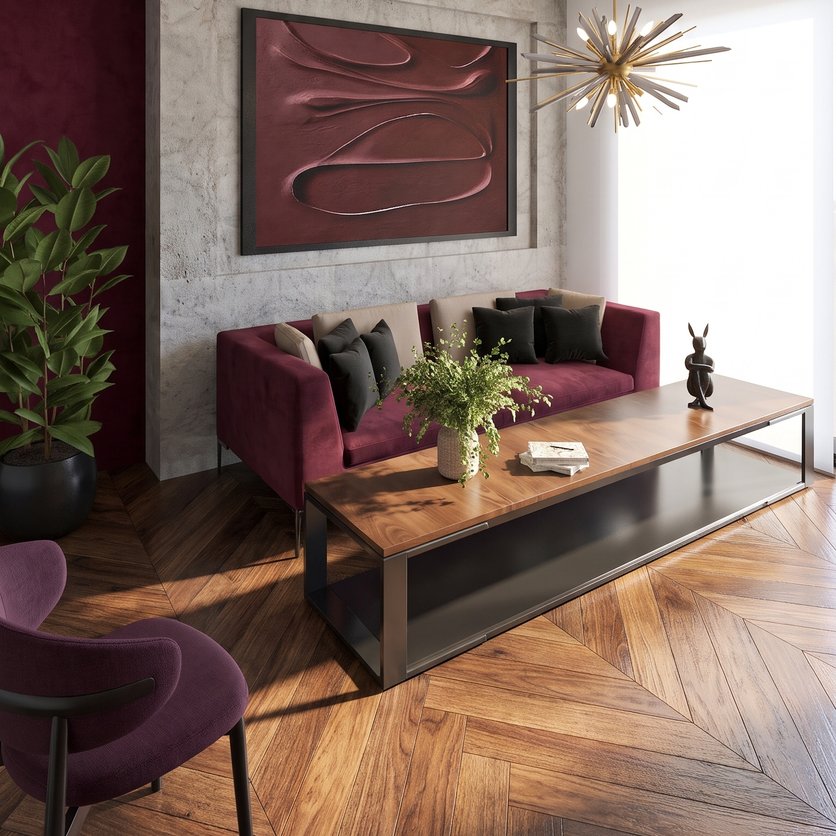
plan d'étage Traditionnel
25 m² · Kristik
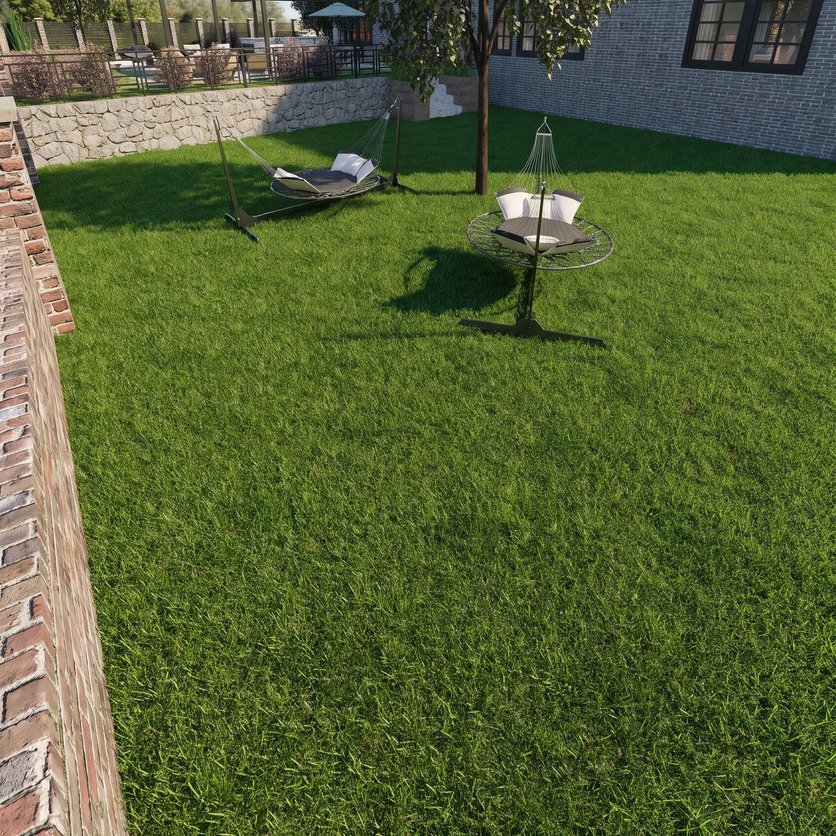
espace extérieur Landscape Eco
1228 m² · Wifey2T
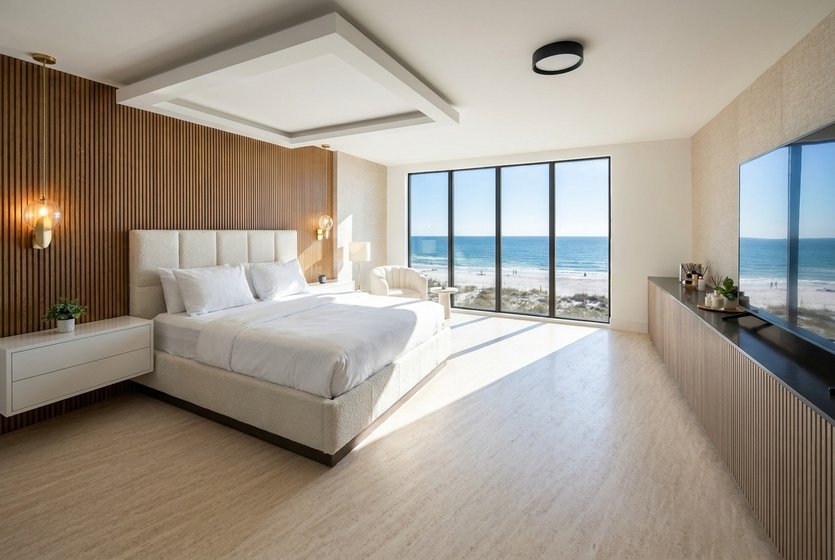
chambre à coucher Bord de mer
48 m² · Beautiful home
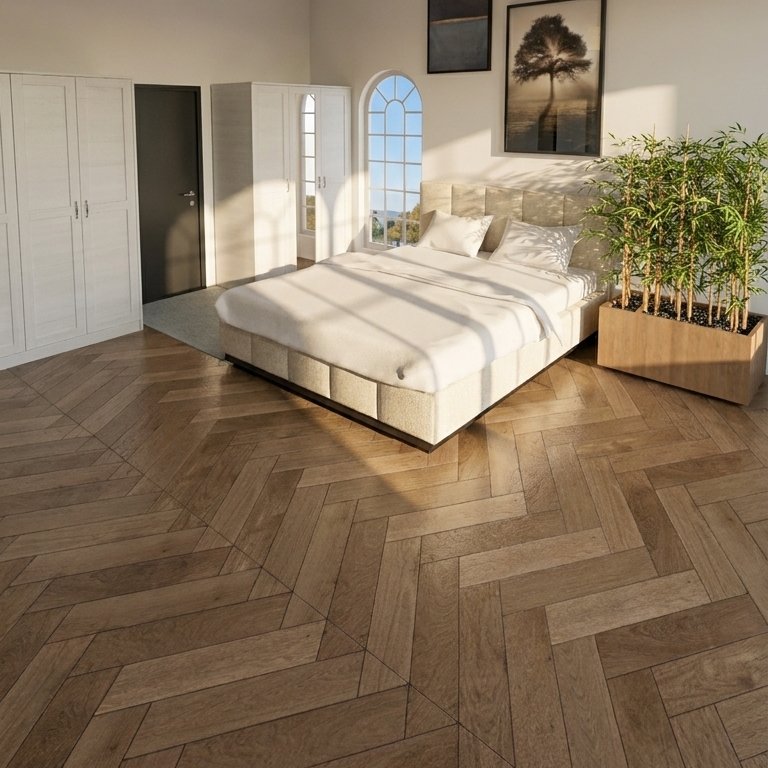
chambre à coucher Scandinave
30 m² · 【ƳŁĪĀM】
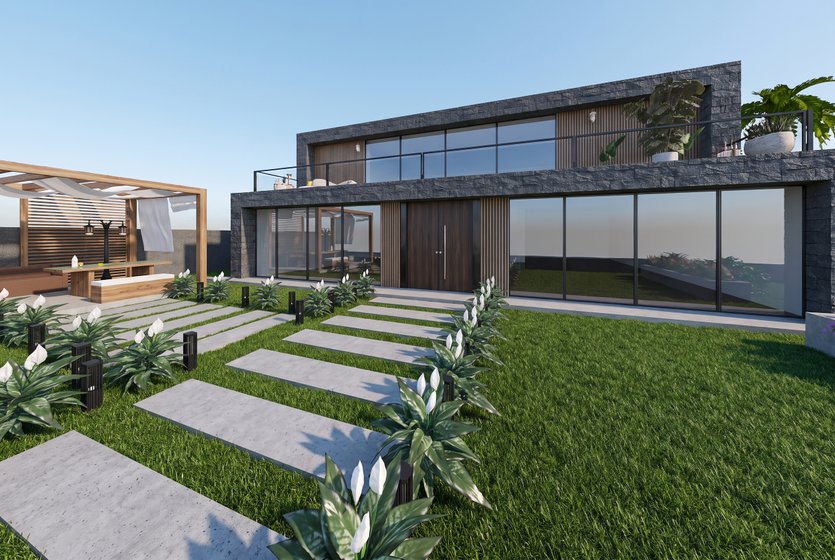
espace extérieur Mid-century
346 m² · Jana🐋
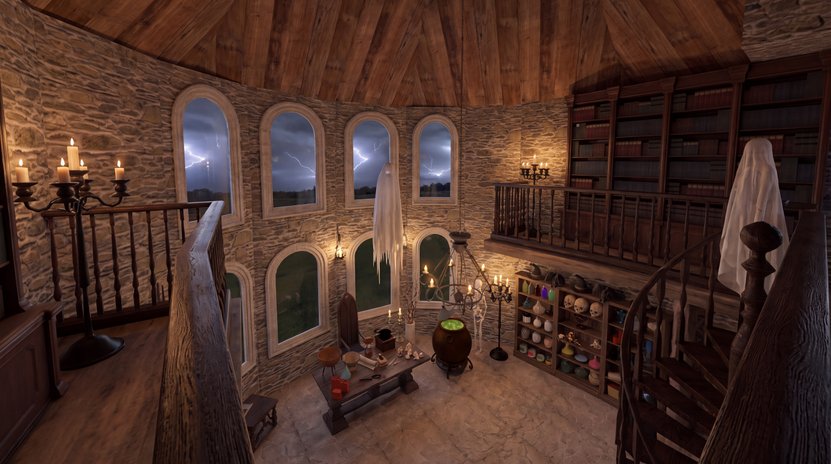
plan d'étage Victorien
57 m² · Delfino Dubitante
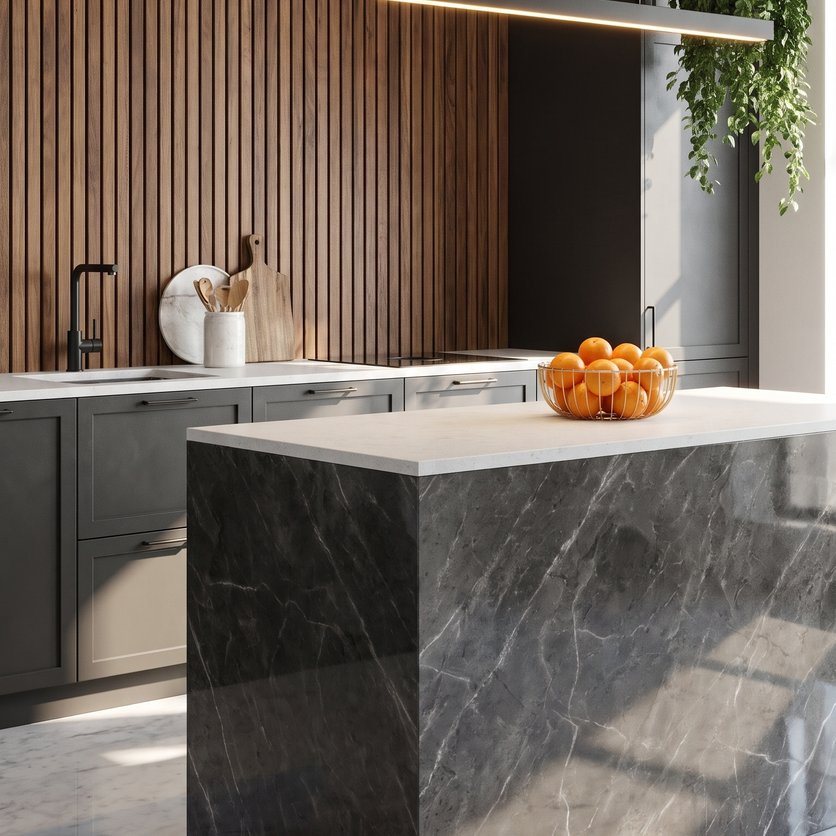
cuisine Mid-century
24 m² · Klaudia Klaudia
Un style te plaît ? Teste-le sur ta propre pièce
Restyle avec l'IA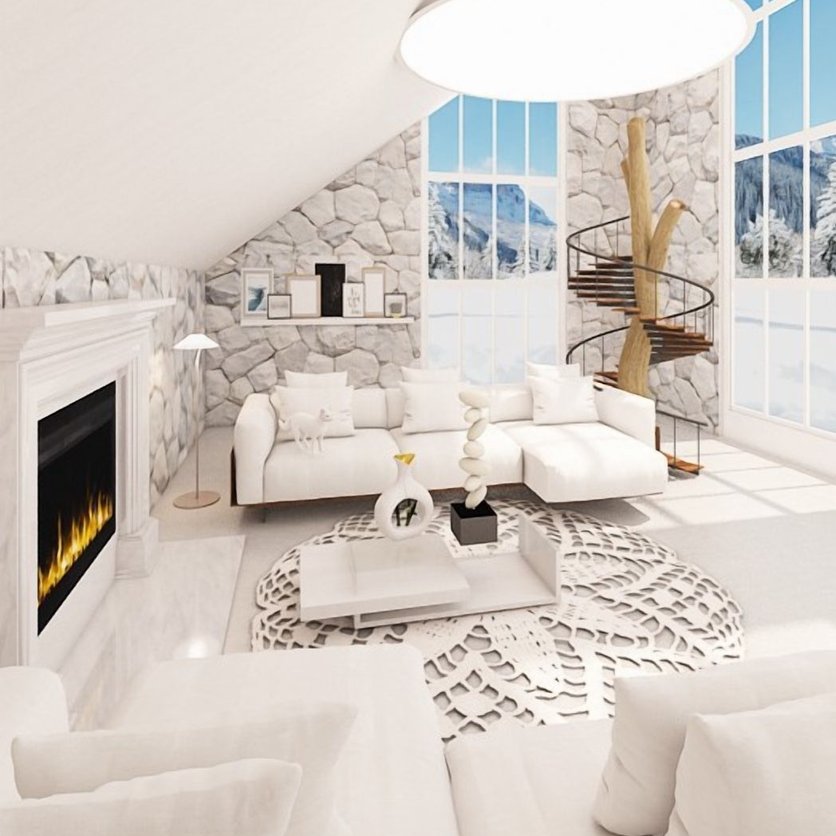
salon Scandinave
39 m² · Dora Dora
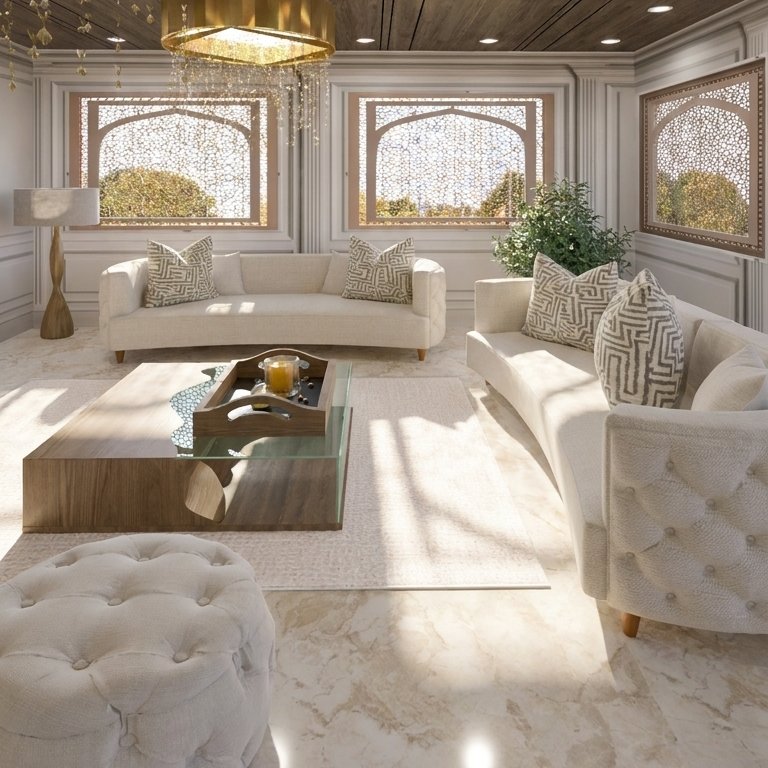
salon Traditionnel
45 m² · Katia Al Anouty
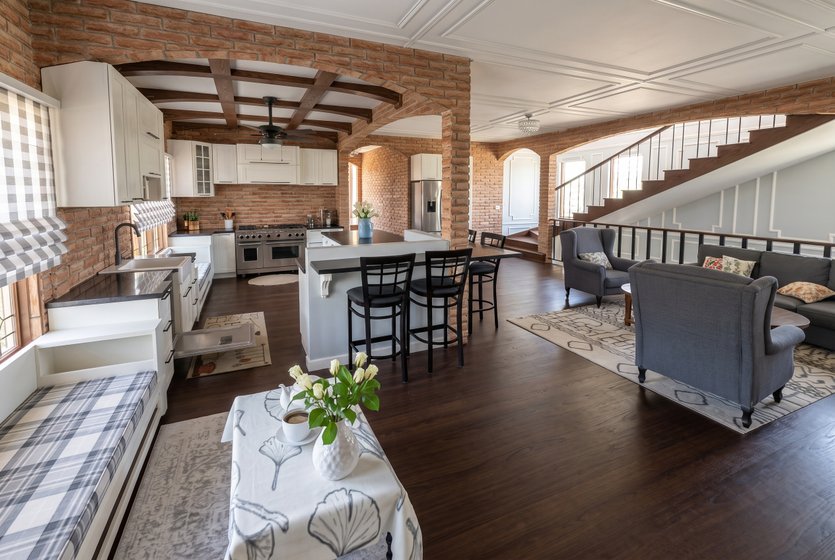
plan d'étage Maison de campagne
56 m² · g g
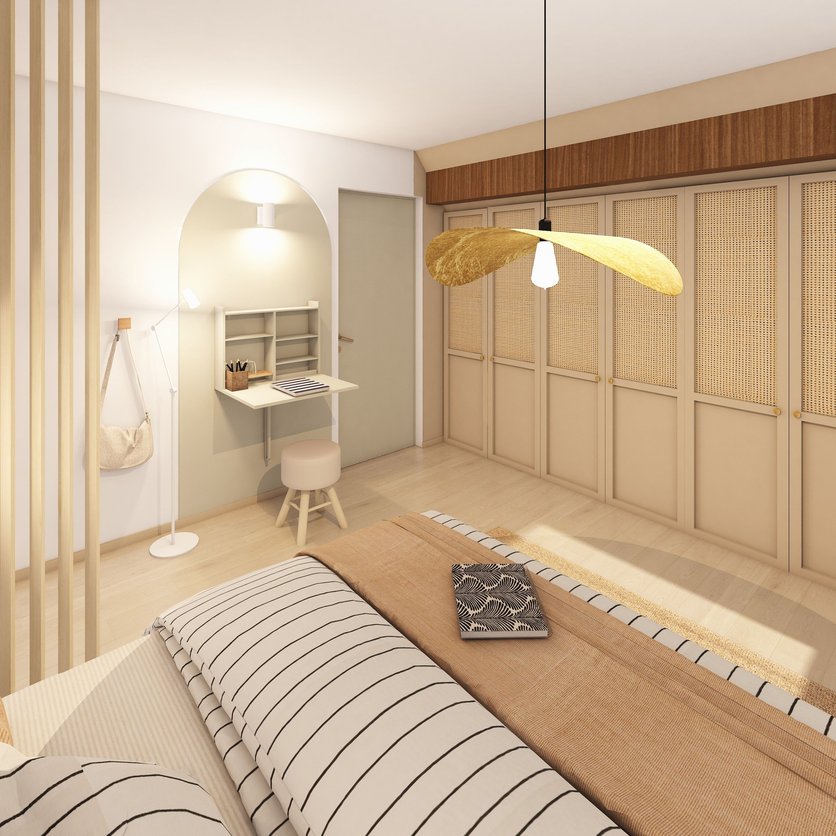
chambre à coucher Scandinave
16 m² · ELMA HOME
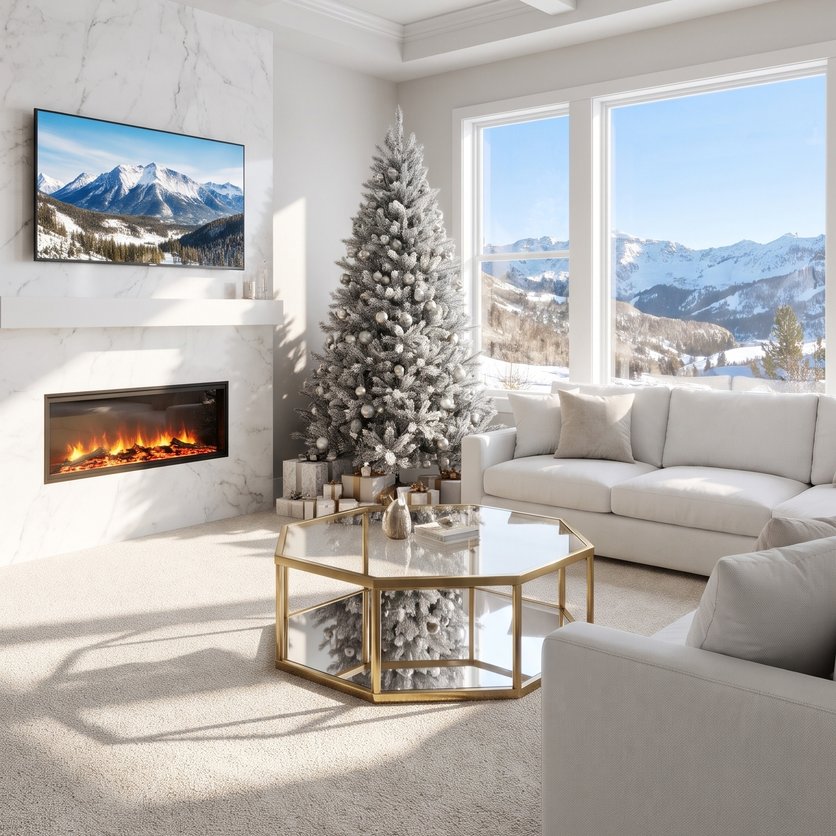
salon Mid-century
34 m² · Klaudia Farkas
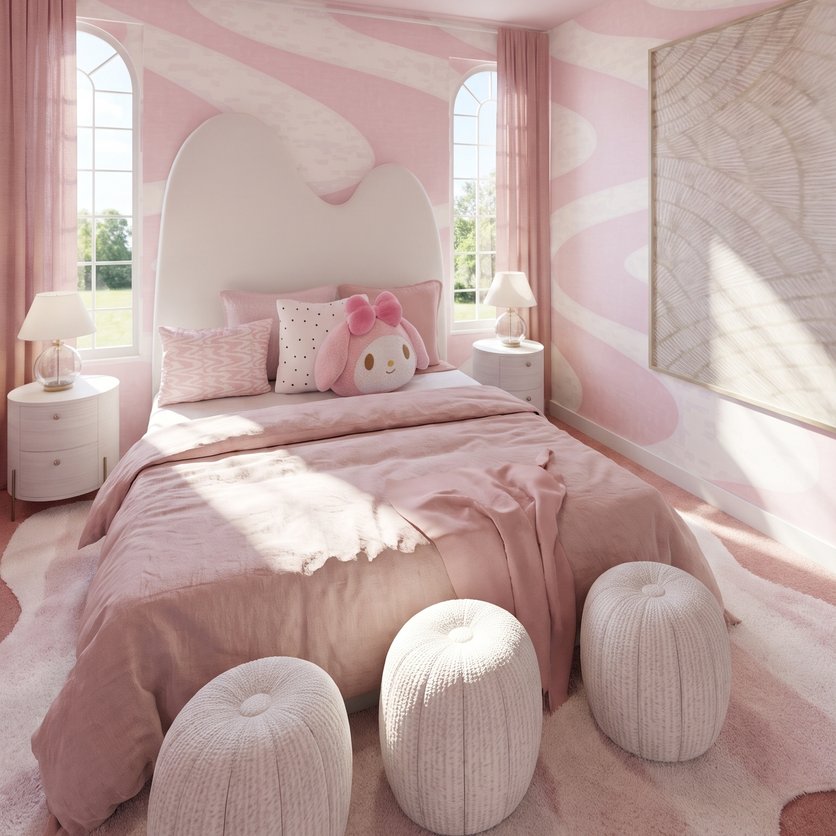
chambre à coucher Scandinave
15 m² · design.2016.🩷🌛
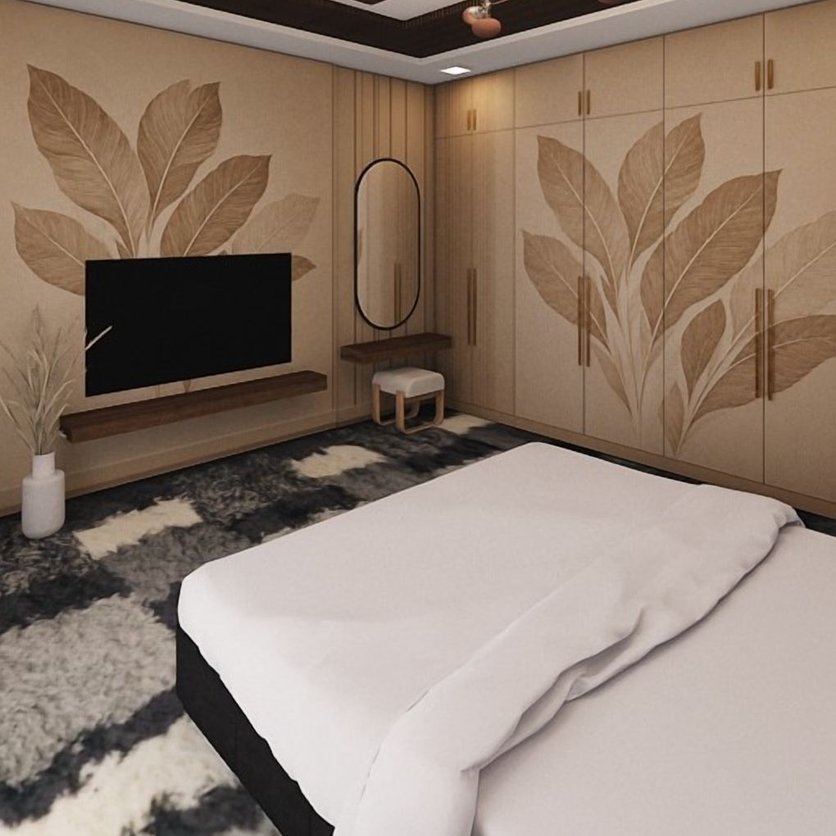
chambre à coucher Minimalist
20 m² · Mayur Kothe
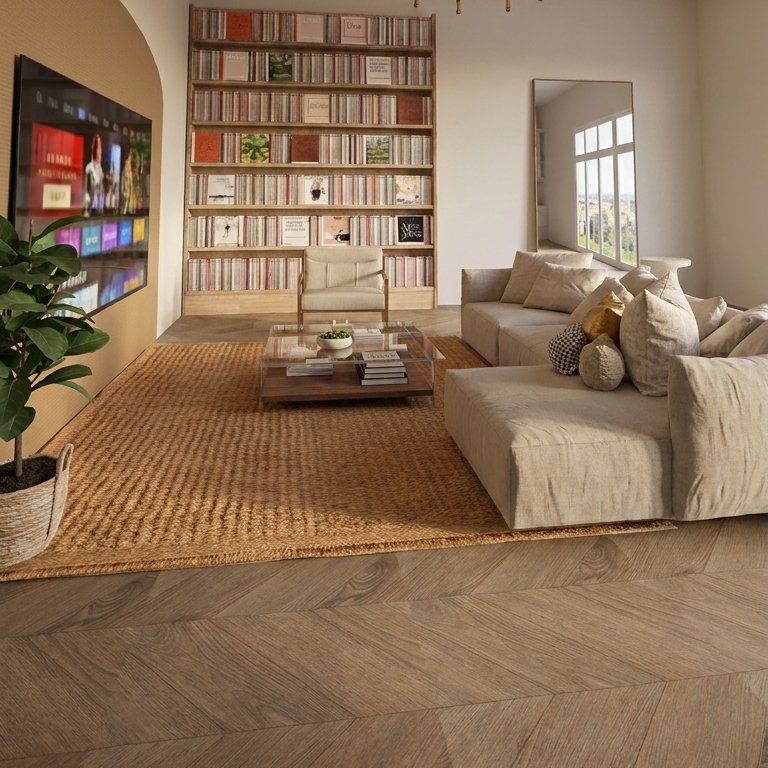
salon Mid-century
72 m² · nediyeceğimibilmiyorum
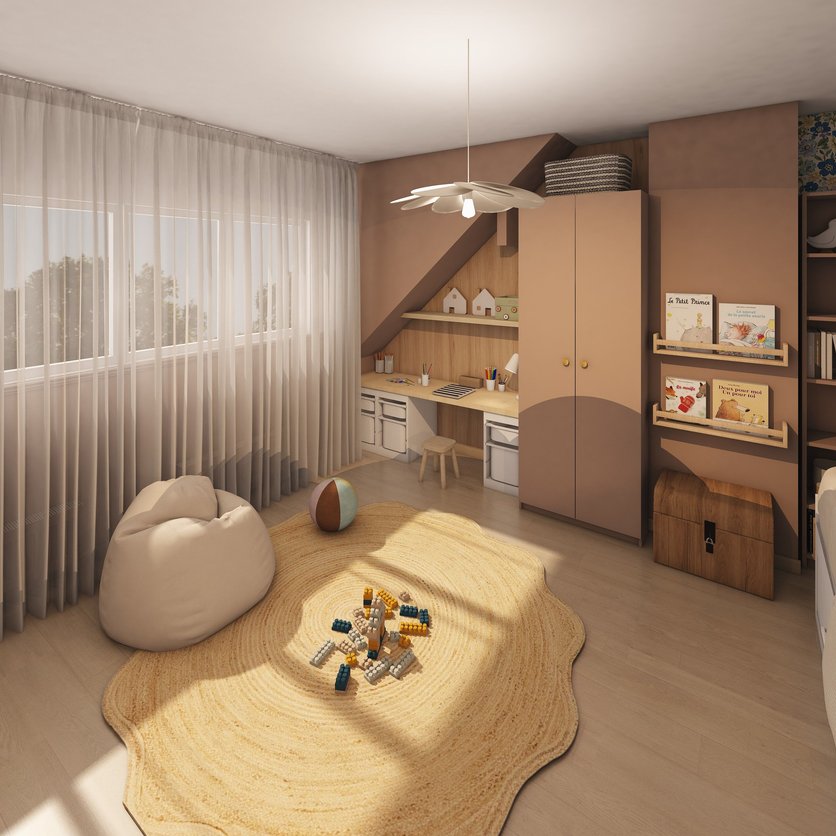
chambre d'enfant Scandinave
15 m² · ELMA HOME
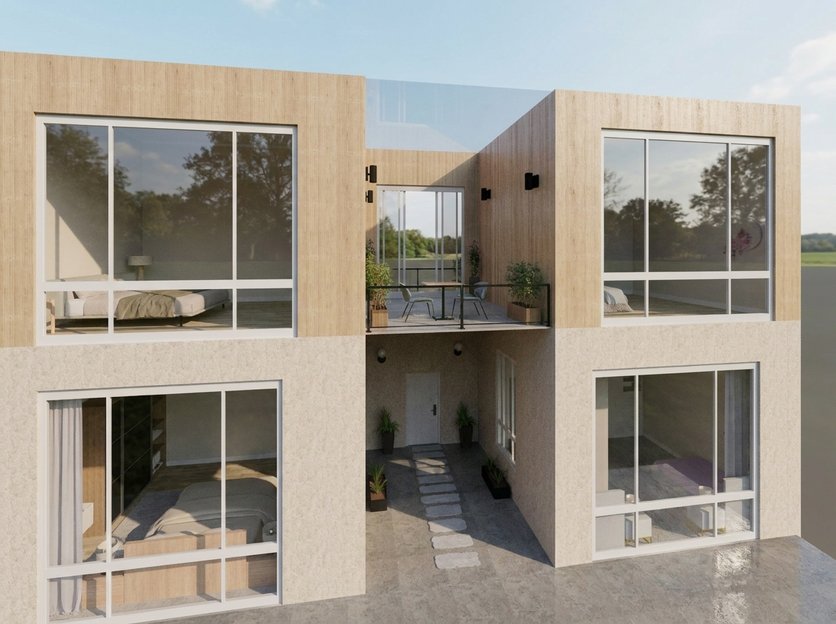
plan d'étage Contemporain
308 m² · Shifra
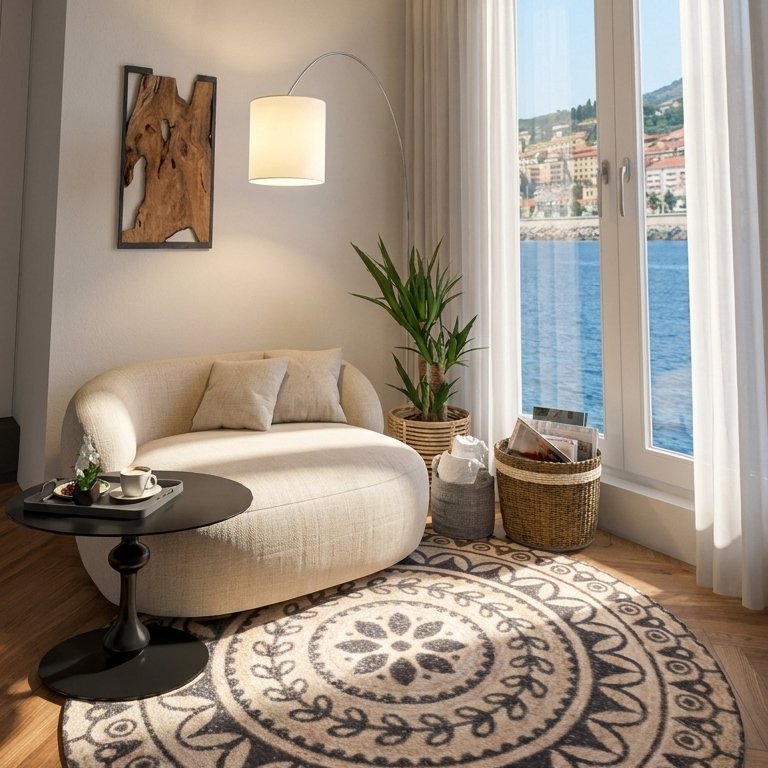
salon Bohème
54 m² · Designer Manar
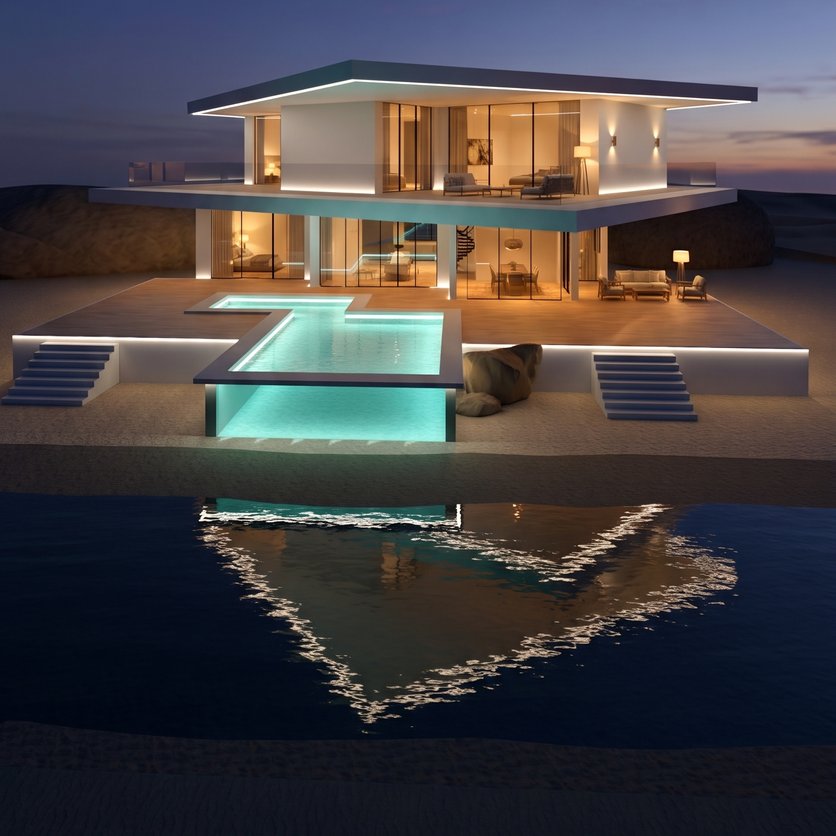
espace extérieur Mid-century
1700 m² · Ildikó Kontér