How to Remodel a Kitchen on a Budget: Ideas and Planning Steps

Cheap ideas you can do yourself, the planning steps that keep you from rebuilding the kitchen twice, and the few places where a budget kitchen should not save.
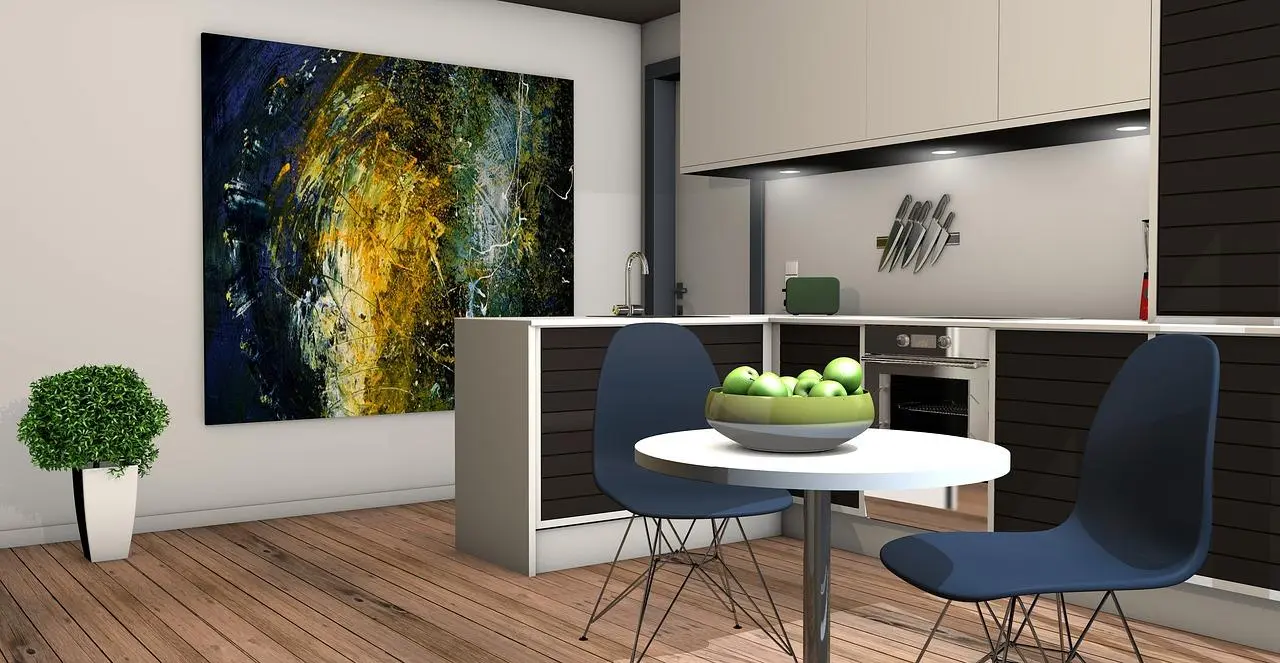
The worktop is worn, the drawers stick, and the dining table blocks the way to the fridge. The kitchen is the busiest room in the house, so wear and tear catches up with it sooner or later. A remodel is expensive and slow, and it can feel like a budget version is not possible at all.
It is possible, if the money goes to the right places. Here is how to remodel a kitchen on a budget without rebuilding it twice: a few cheap ideas, the planning steps, and the spots where saving costs you more later.
What should you know before you start?
Know what your kitchen can take. A design from a magazine can look perfect and still not fit your room, your walls or your structure. Before you copy it, find out how much renovation the space allows and whether the layout works at your size.
That takes research: your home, your kitchen, similar projects, and a clear idea of what you want. You will also choose how to rebuild the floor and the ceiling, and which material to use, such as wood, quartz or stone.
Check every plan for storage and for space to prepare food. Why it matters: a kitchen without enough of both is only attractive, not functional, and you will notice that on the first busy evening. A design that ignores storage and preparation space is not worth building.
What are some kitchen remodel ideas on a budget?
Paint the walls yourself, choose wallpaper that matches your cabinets, and rearrange the room instead of moving walls.
Paint one wall at a time. A kitchen has little open wall, so the brush is hard to move around the cabinets. Working one wall at a time keeps the job manageable. You save the cost of a painter and choose your own pace.
Use wallpaper that matches the cabinets. Many people think contrasting wallpaper in a kitchen looks dated. It does not, if you choose the right type and match it to the cabinets and other furniture. There are many modern wallpapers on the market today.
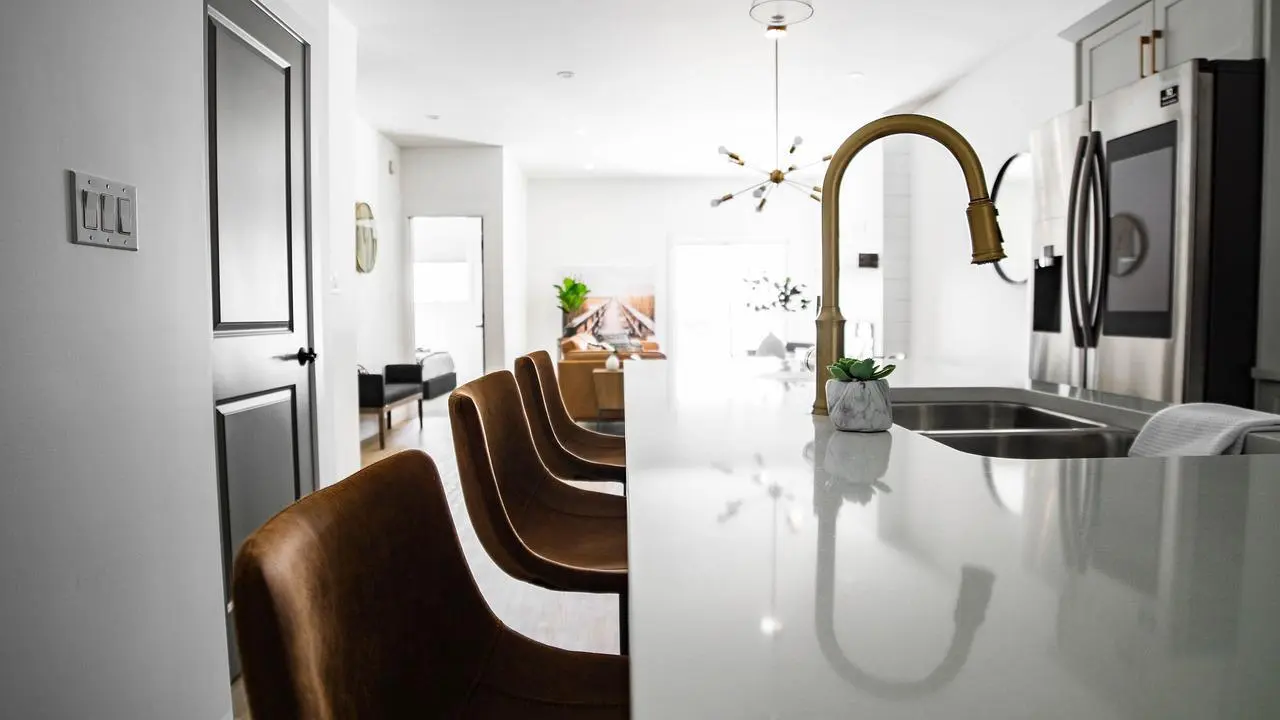
Rearrange before you demolish. You do not have to knock down walls or make new openings to get more space. If the dining table blocks the path, move it or remove it. Build a kitchen island instead and put a few seats around it: it becomes the dining area.
How do you plan a kitchen remodel?
Start with a list of what you like and dislike in your current kitchen. Then check plumbing and power, lighting, appliances and their sizes, the work triangle and the worktop.
The list can include anything: how many drawers there are and where, the types of appliances, the colour of the furniture. It also protects you from old mistakes.
Common mistake: buying kitchen items you have not used for years. Look at what you actually use before you plan new storage for it.
Think about plumbing and power
Decide what stays. Will you keep the existing plumbing, the dishwasher and other appliances, or will you need extra work on the pipes?
An island with a sink or appliances needs water and electricity at that spot. Make sure both can reach it before you add the island to the design.
Plan flexible lighting
Make the lighting system as flexible as possible, so you can adjust each lighting area in the kitchen separately. Add secondary lighting, such as spotlights, over the food preparation and cooking areas.
Choose appliances for quality
Do not save where quality matters, and appliances are one of those places. Check what you are buying, too. A gas-under-glass hob looks like an induction hob, but it runs on gas.
Get the exact appliance sizes
Find the installation dimensions of every appliance you plan to buy. Each one comes with installation instructions that list them. Pass these dimensions to the company that makes your furniture, so the cabinets fit the appliances.
Check the work triangle
Mark the work triangle: refrigerator, hob and sink. Leave free worktop between each pair, so you have somewhere to put things down.
Do not skimp on the worktop
The worktop is one of the most used surfaces in any kitchen. Buy the best one you can afford. Granite, composite and other hard surfaces are a good investment: they are strong, they last, and they give the kitchen a luxurious finish.
Where can you save money on a kitchen remodel?
Save where a cheaper option works just as well, such as open shelves instead of closed cabinets. Do not save on the installation or on advice that prevents a costly mistake.
Be honest about the budget
Write down the real budget, even if it is small. Only then can you see where to save and where to invest.
Two ways to spend less on storage:
- Open shelves cost less than closed cabinets.
- Roomy lower cabinets can mean you need fewer wall units, which also lowers the cost.
Choose the installer carefully
The way the kitchen is installed changes everything. A bad installer can ruin any kitchen. A good craftsman gives a quality look even when the furniture is not expensive. The safest choice is an installer from the factory that made the kitchen.
You do not have to buy all furniture and accessories from one manufacturer. Mixing them often gives a more personal look. Unusual items from your travels or antique finds add character.
Ask a kitchen designer
If you can, consult a kitchen designer. A designer helps you choose the right layout and style. The trade-off: you pay for the advice, but a layout you plan alone and get wrong can cost more to fix.
Plan it before you build it
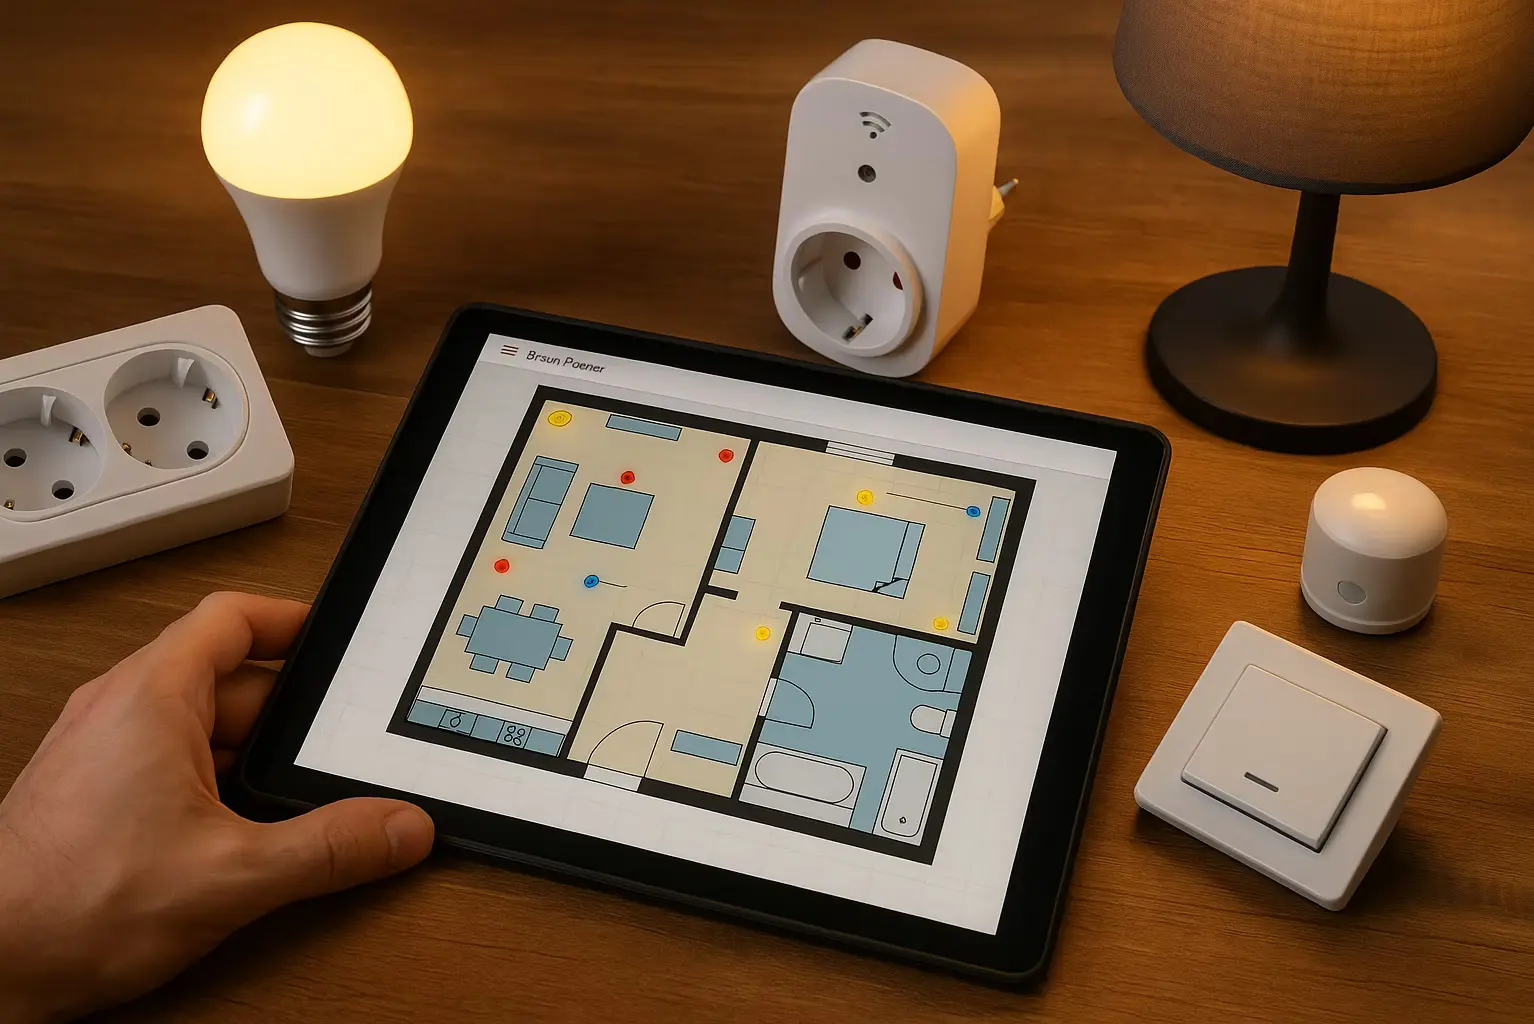
A kitchen is easier to judge on your own plan than in a showroom. In Home Planner you can measure your space, draw a 2D floor plan and see it in 3D, then furnish it with items from real brands and make realistic visualisations of the result. Ready-made designs for the bedroom, bathroom, living room and other rooms give you ideas to start from. Try your new kitchen layout on your own plan in Home Planner before you pay for a single cabinet.

Try it on your own project
Free room planner and interior design app