Plan any room in 3D
Try layouts, furniture, colors, and costs before you buy, move, or renovate.
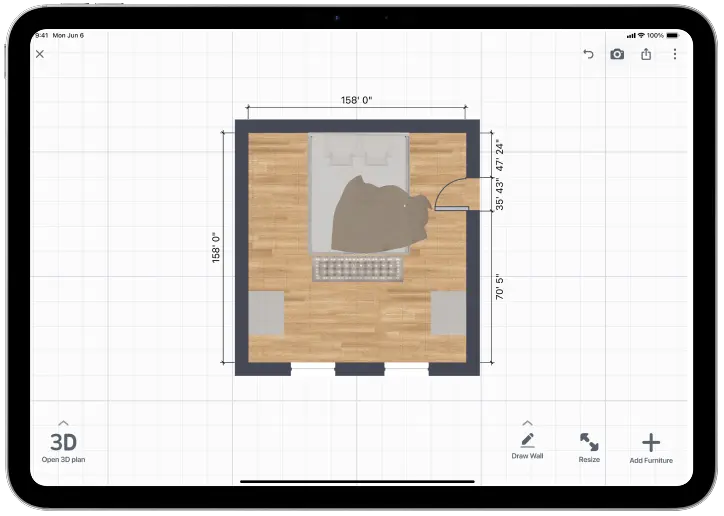
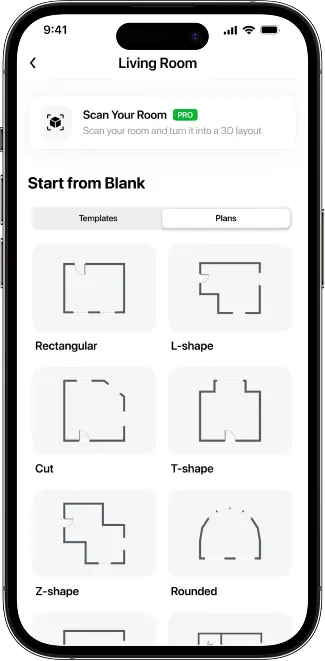


Plan real rooms before changes
Try layouts, colors, materials, and ideas before you buy or renovate anything.
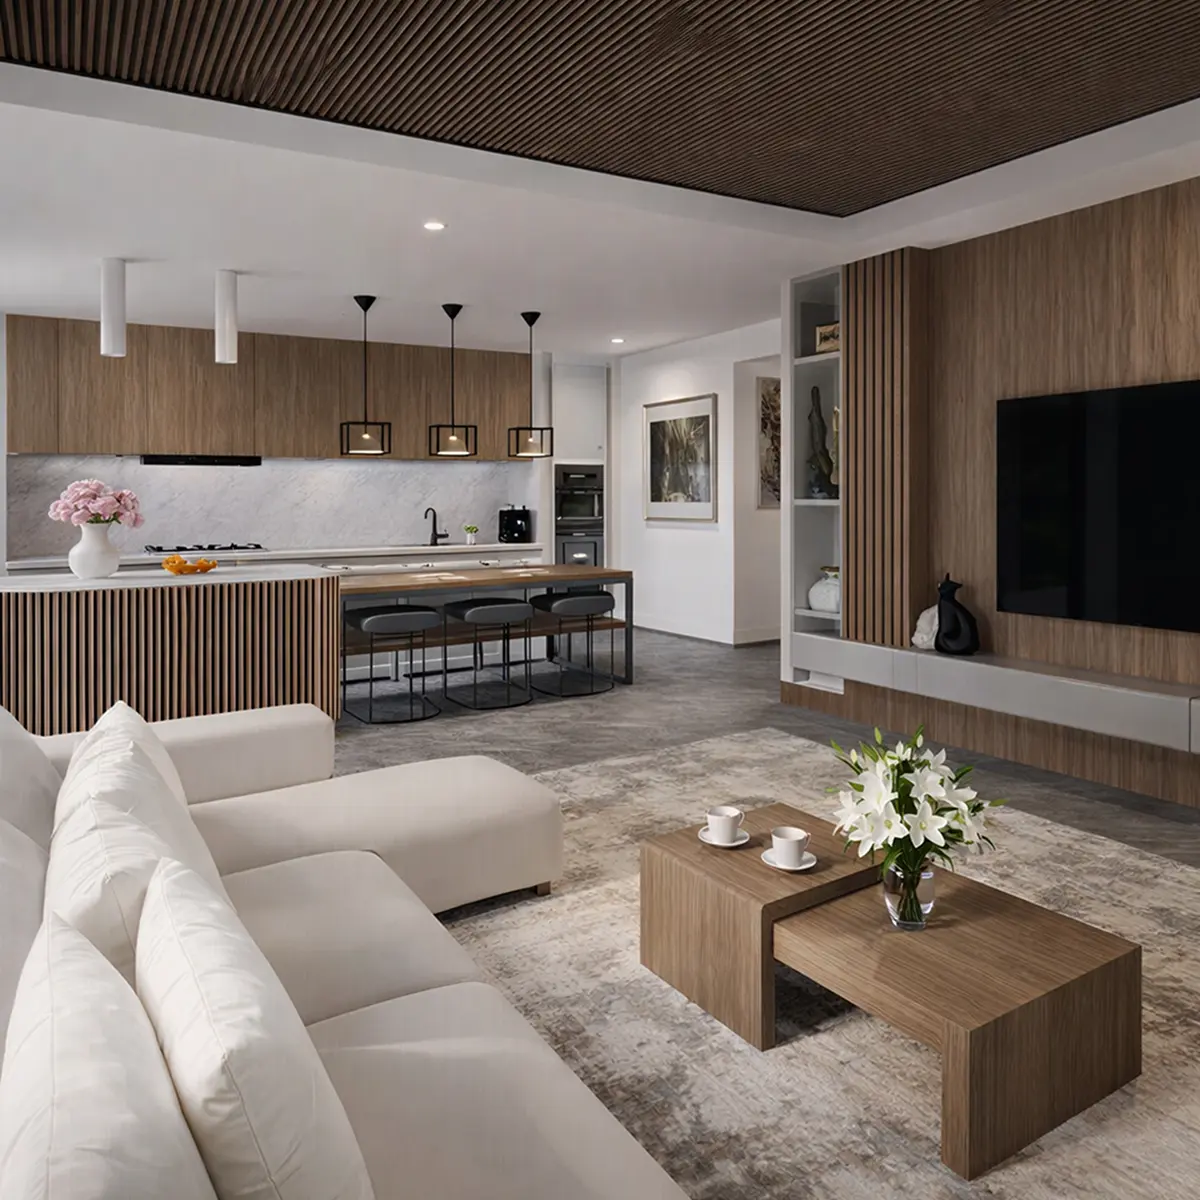
Test a New Living Room Layout
Move walls, try setups, discover furniture placement — all before touching your real space.
Test a New Living Room Layout
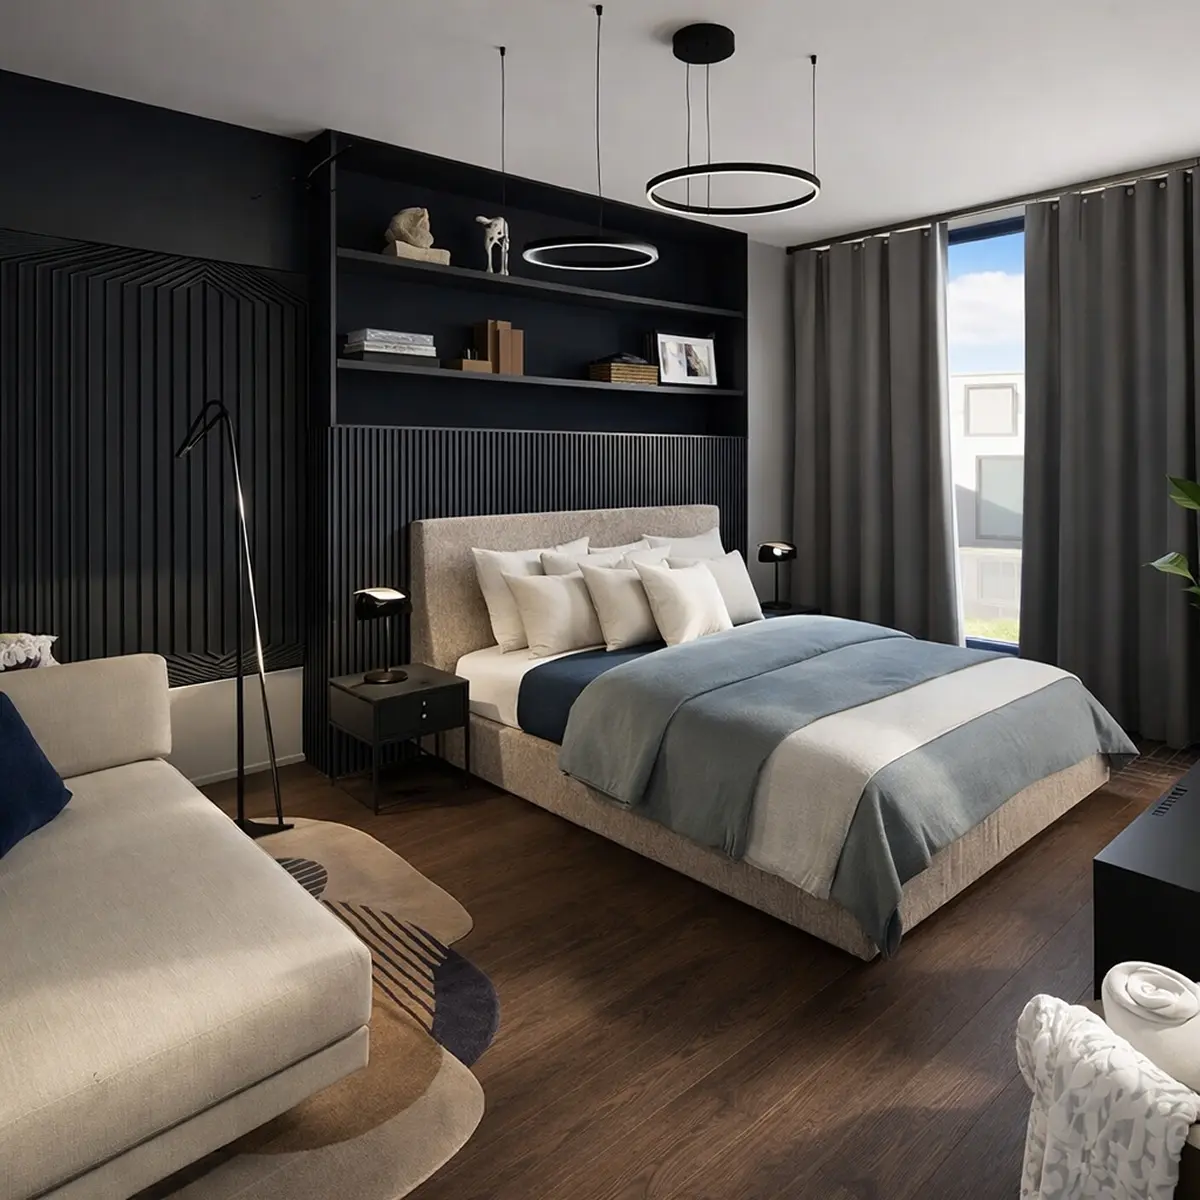
Create a Calmer Bedroom
Place your bed, wardrobe, and nightstand to find the layout that helps you sleep and relax.
Create a Calmer Bedroom
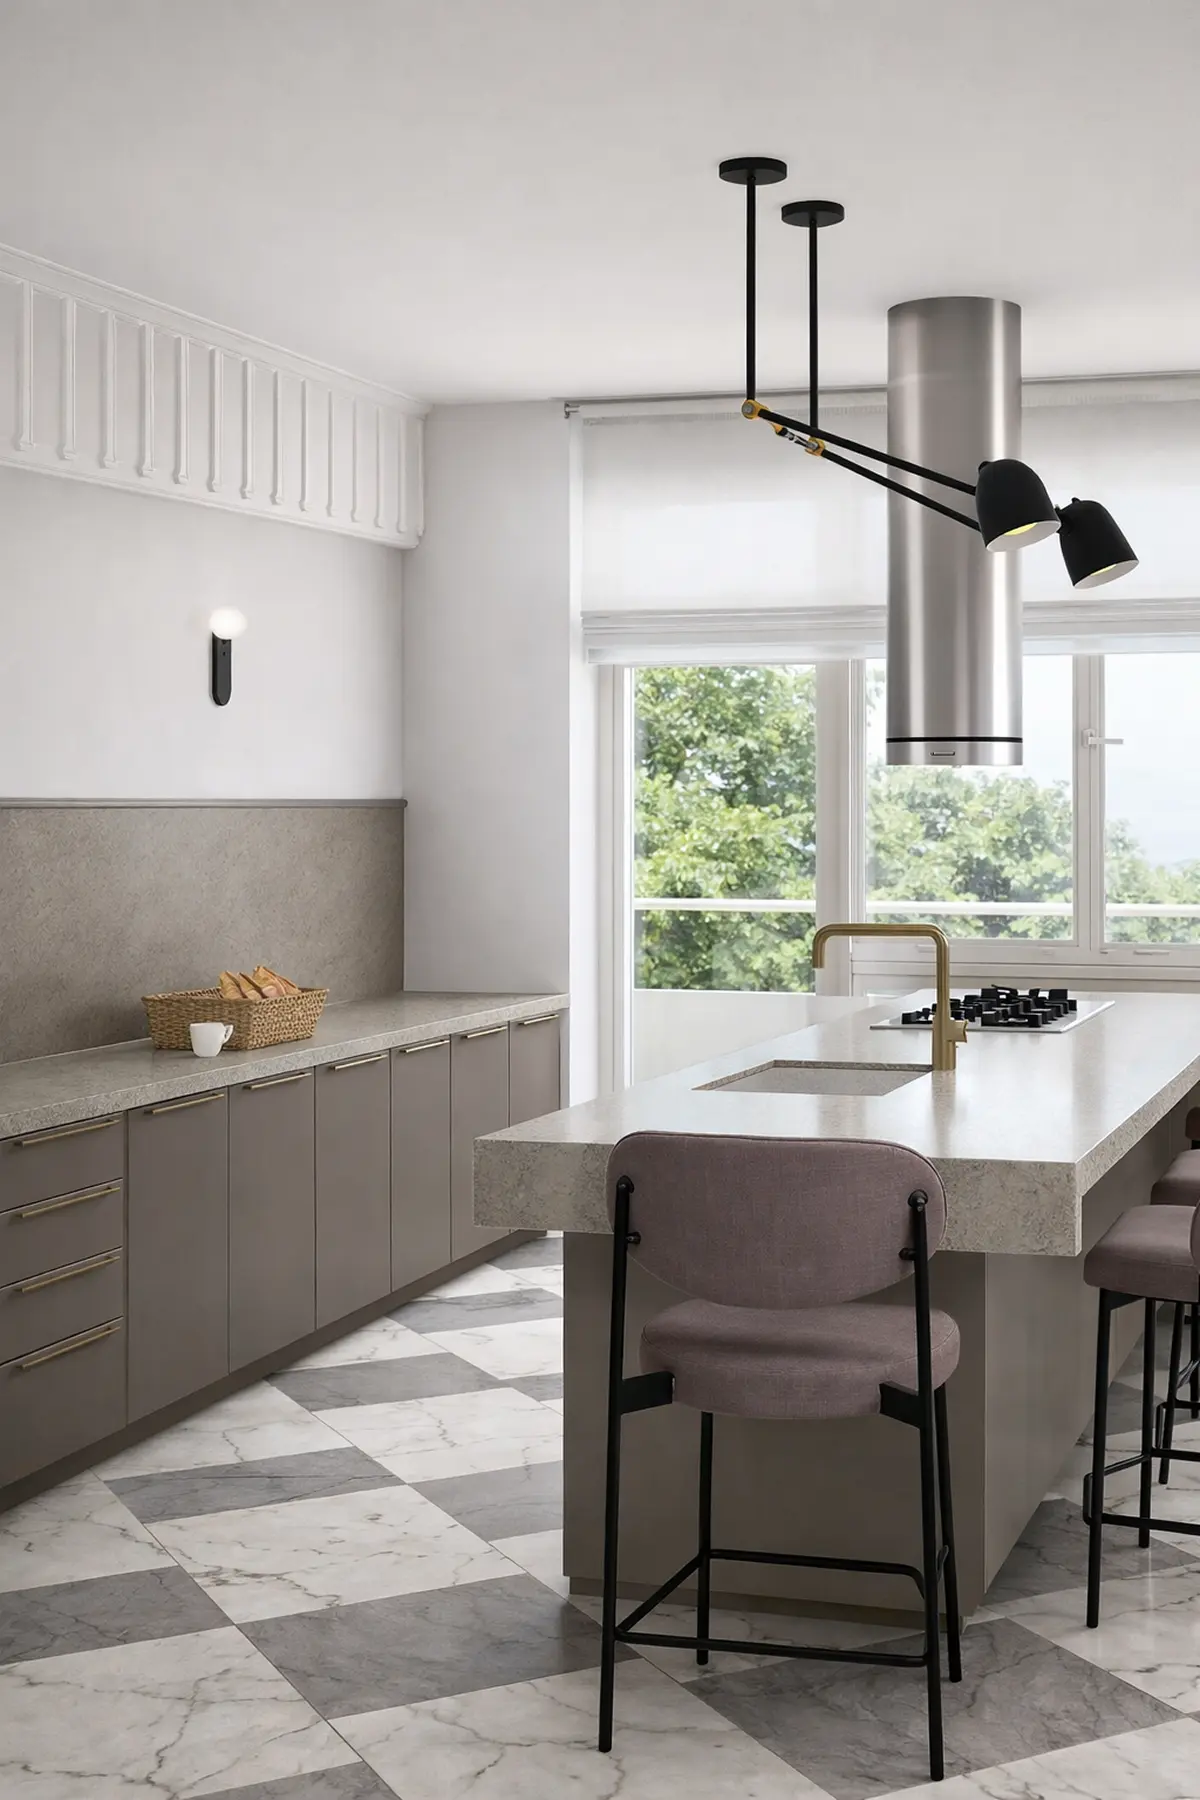
Design a Kitchen That Works
Plan counter space, appliance placement, and storage to make cooking easier every day.
Design a Kitchen That Works
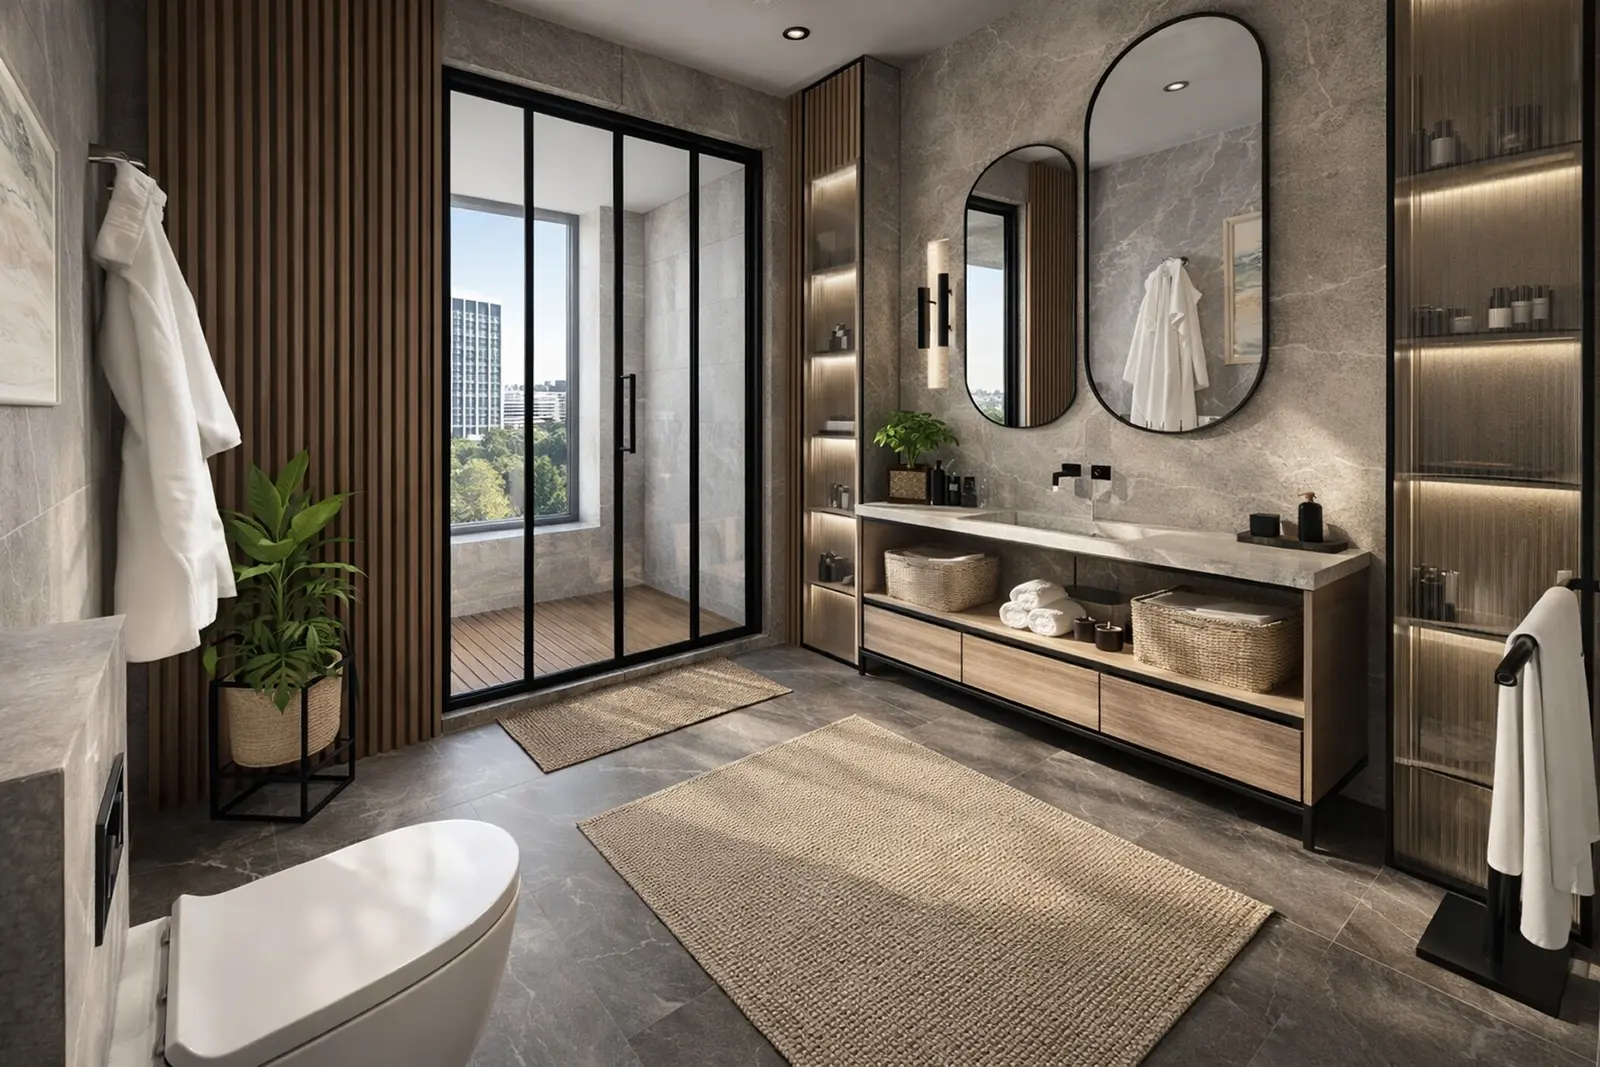
Make Small Bathrooms Work
Arrange fixtures, storage, and finishes to get the most from every square meter.
Make Small Bathrooms Work
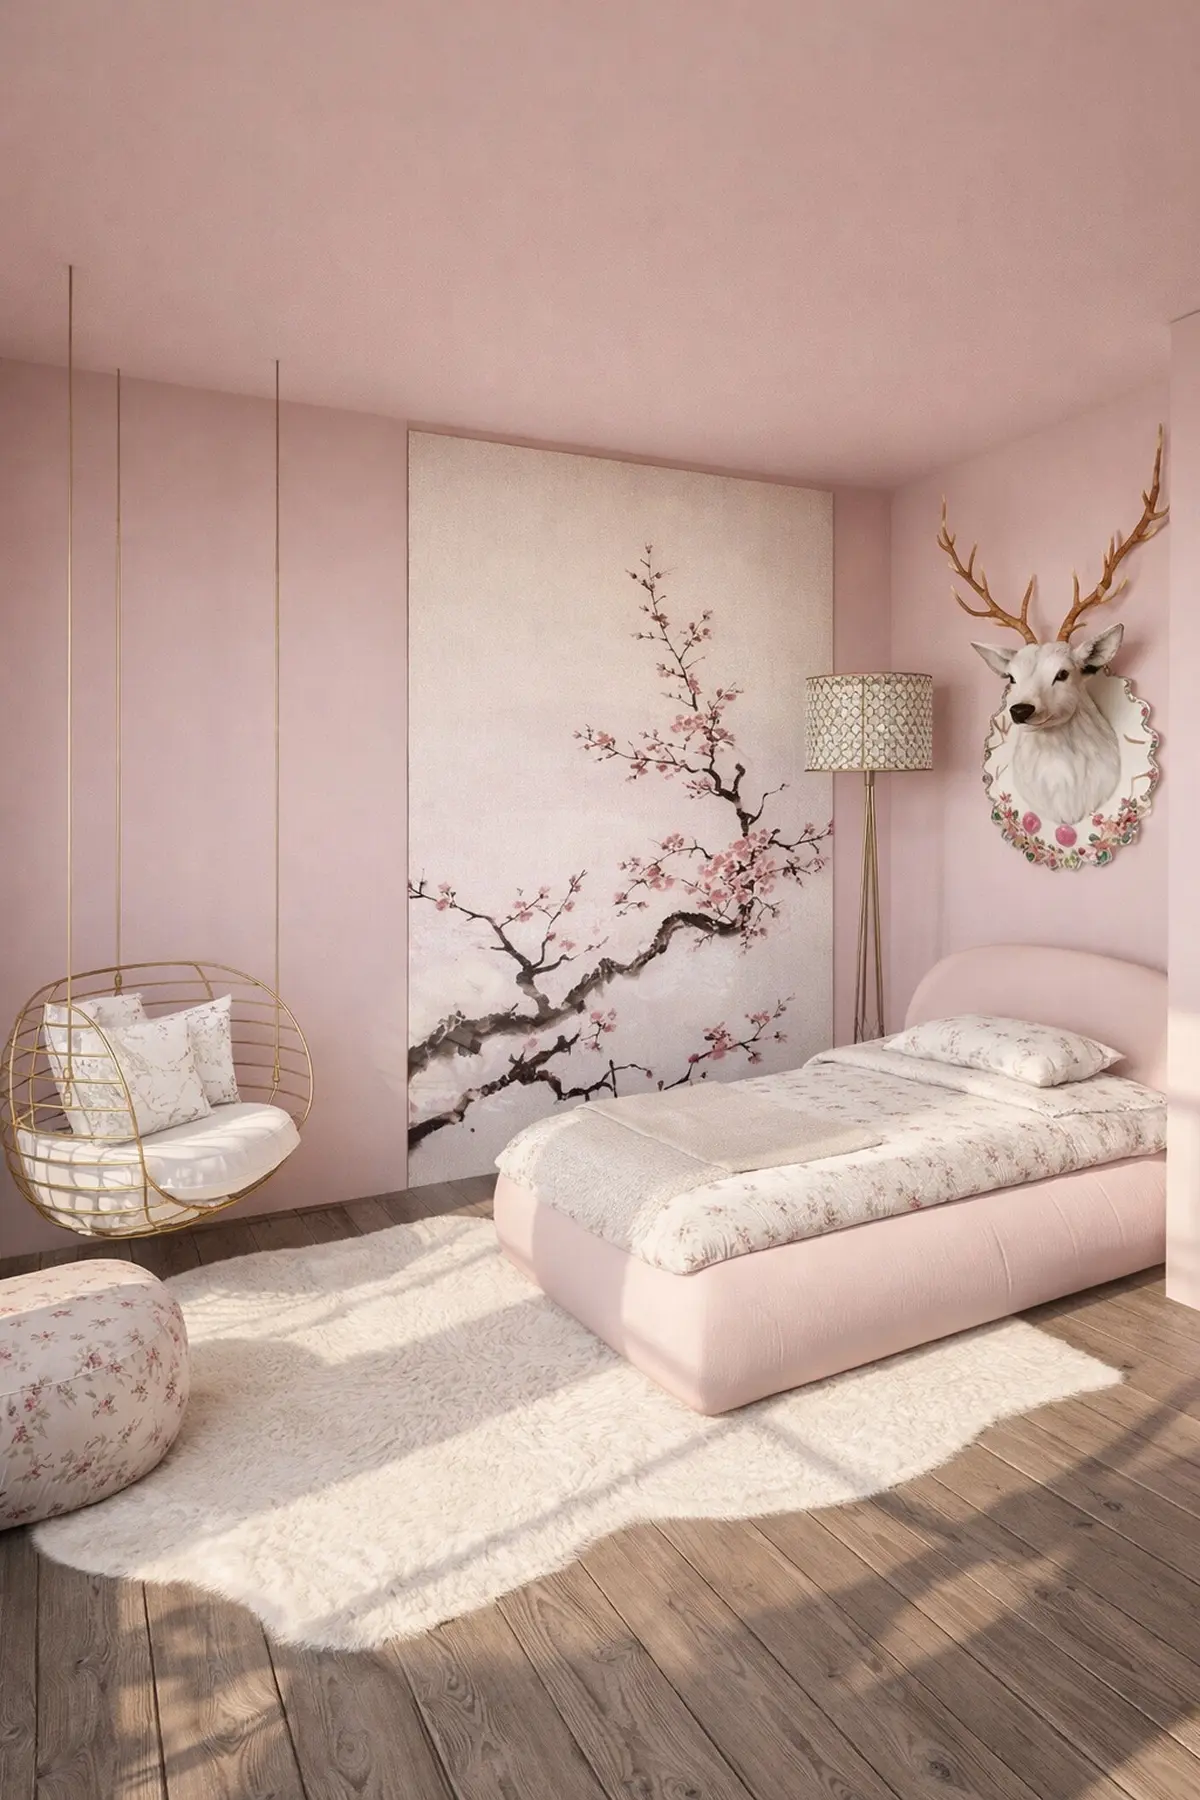
Plan a Room That Grows
Try layouts for a nursery, play area, or study zone — and switch as your child grows.
Plan a Room That Grows
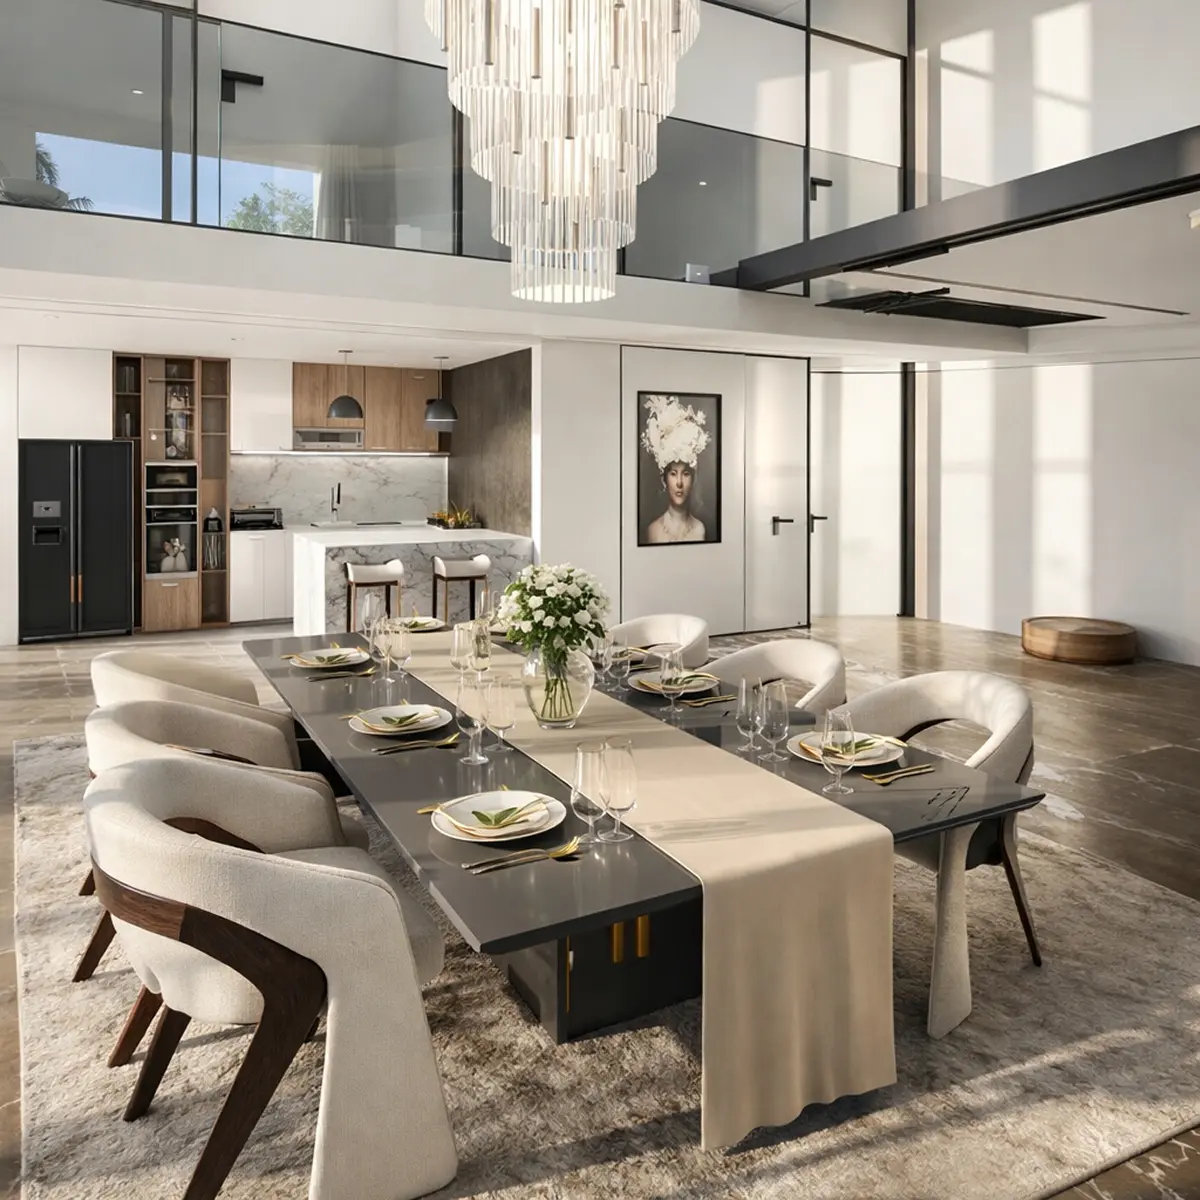
Find the Right Table Fit
Place tables, chairs, and storage to create a dining space that works for your household.
Find the Right Table Fit
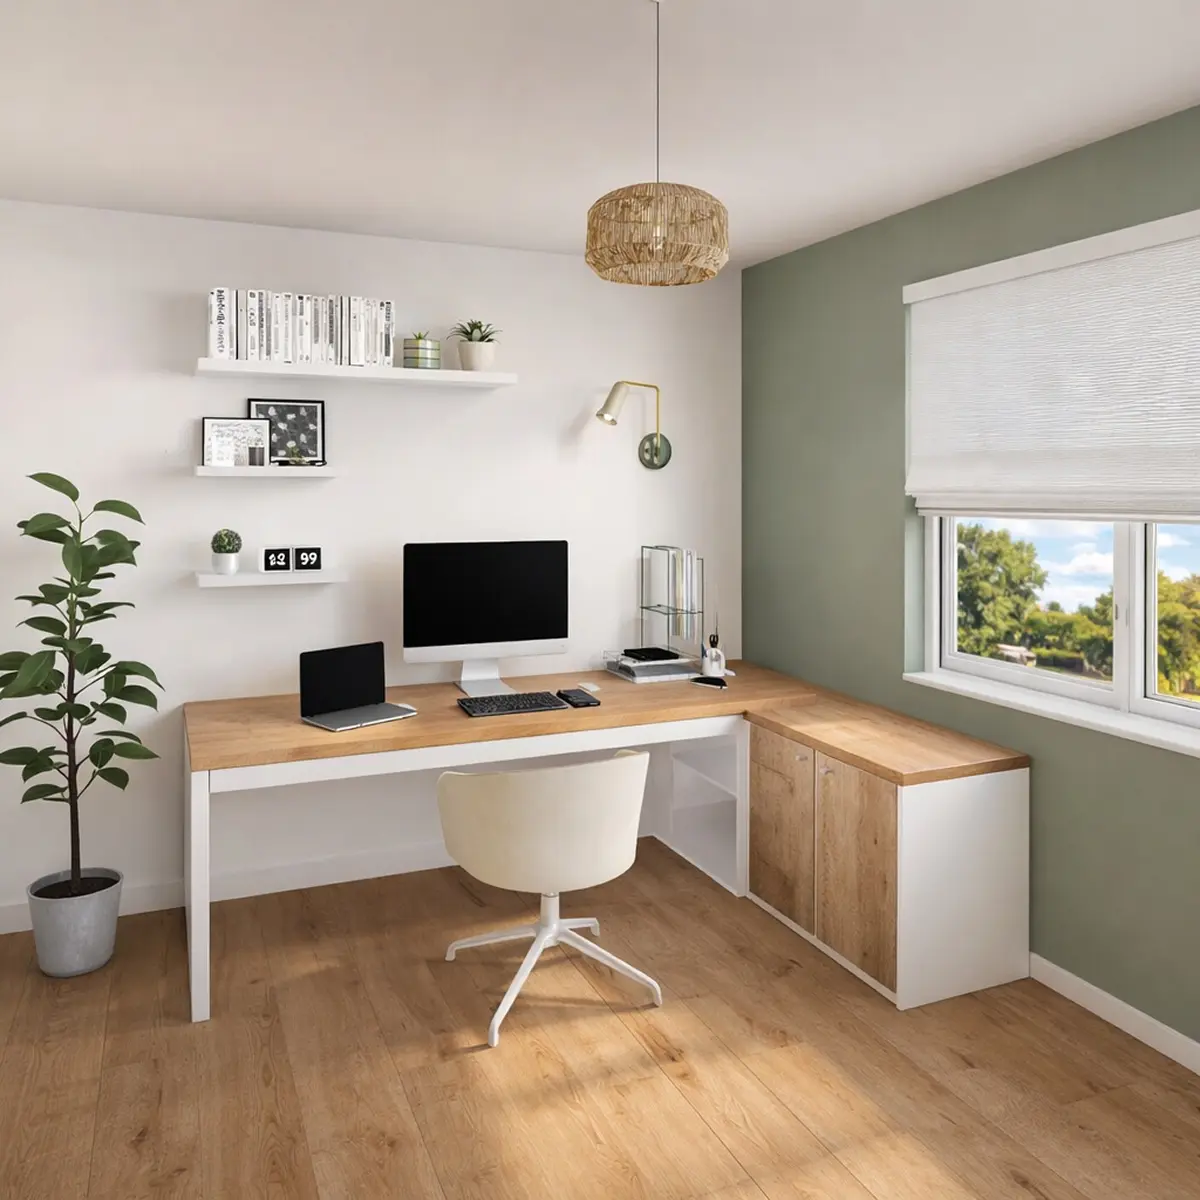
Design a Productive Workspace
Arrange your desk, shelves, and lighting for a workspace that fits your workflow.
Design a Productive Workspace
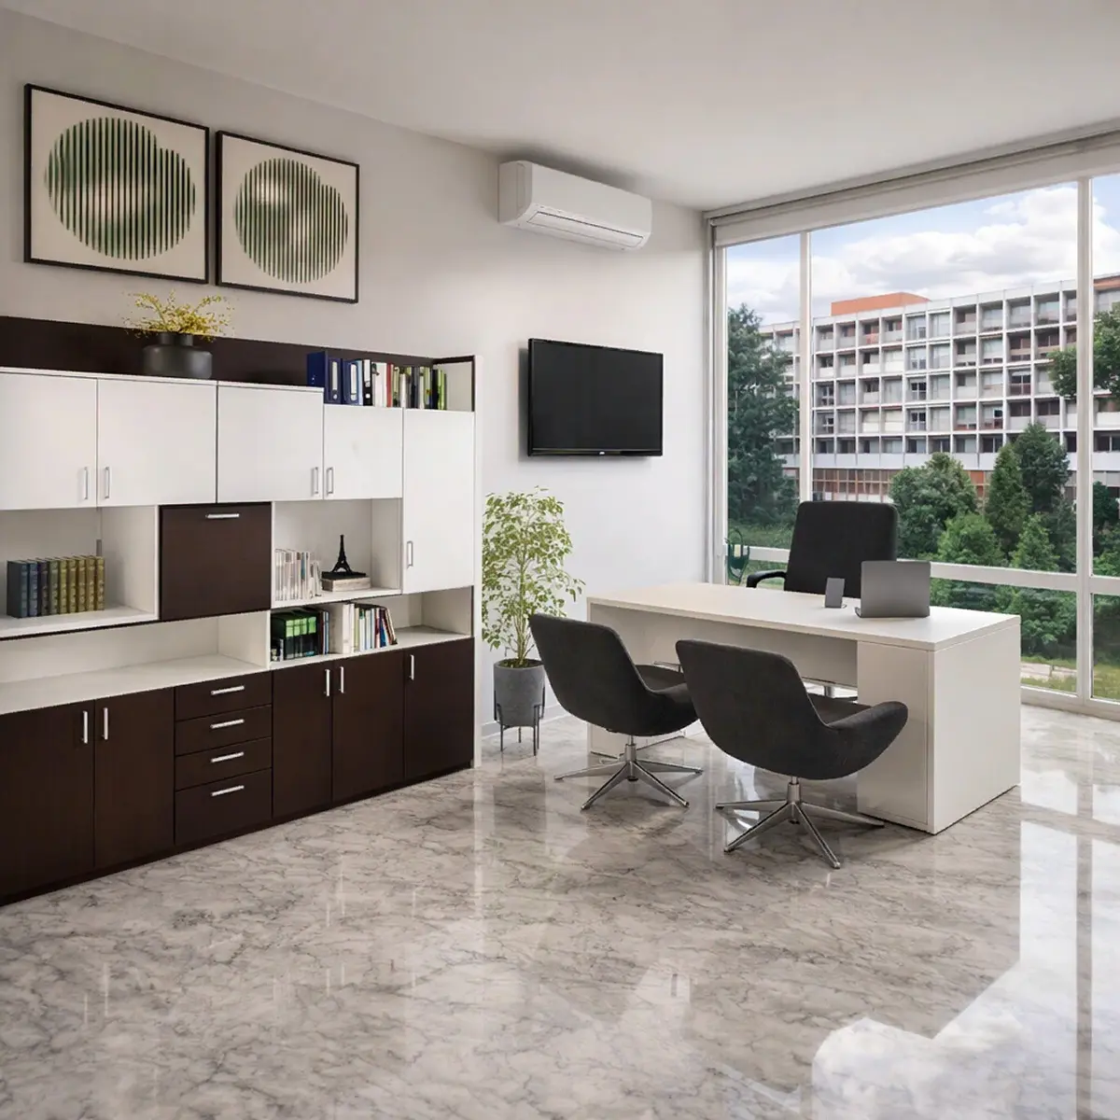
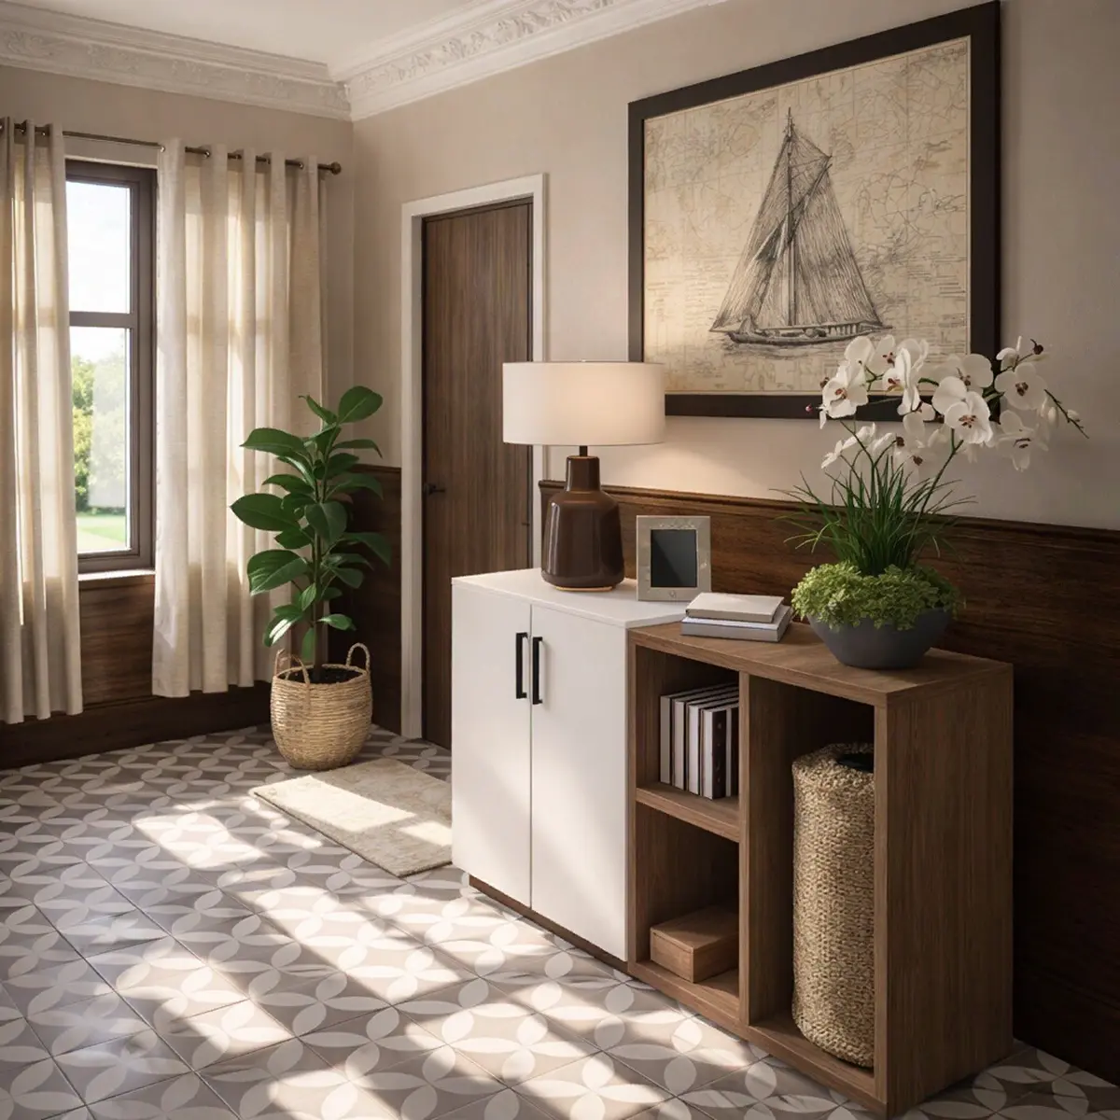
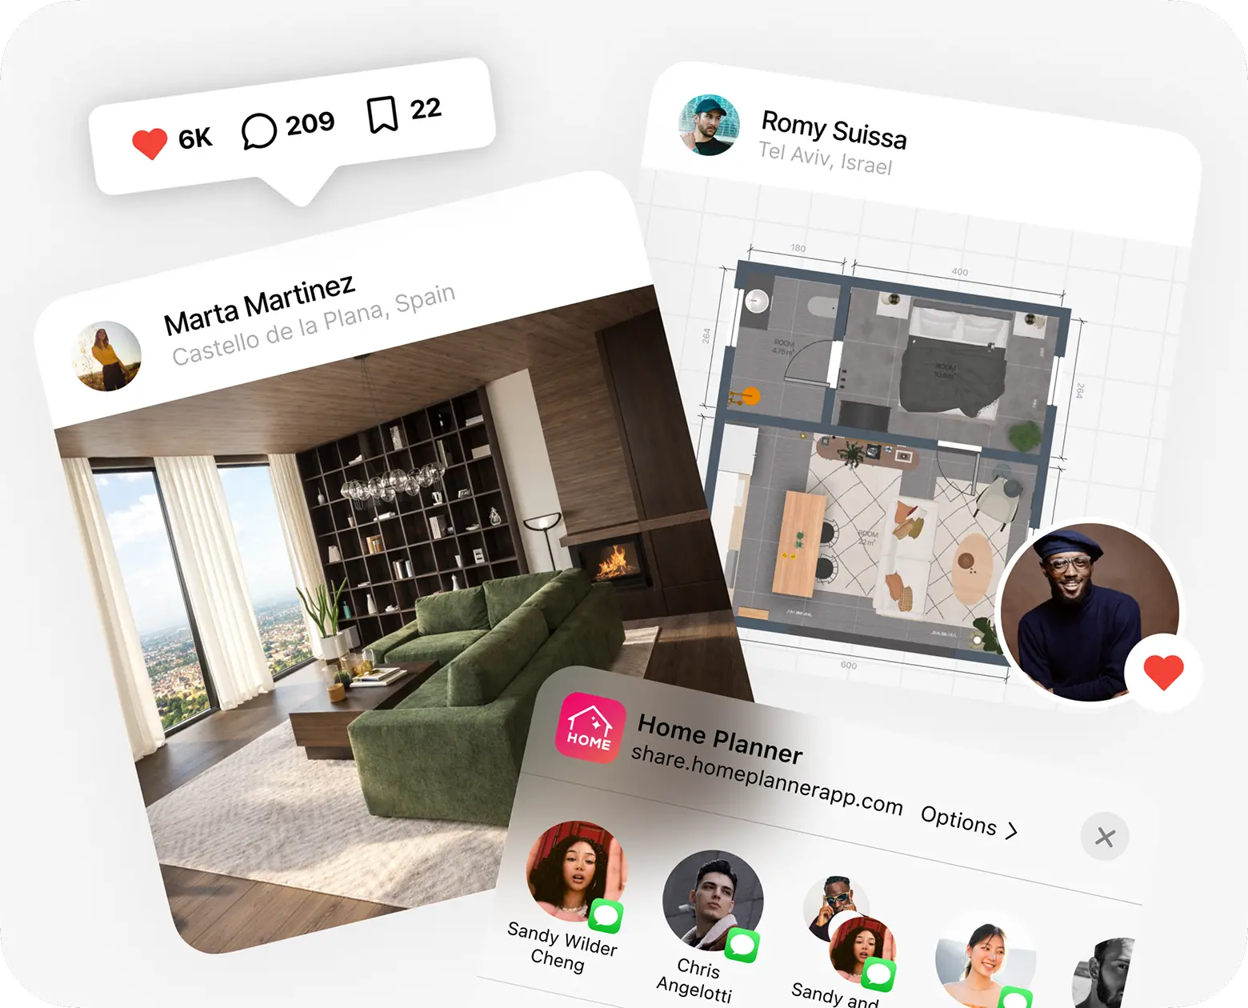
Keep every project ready
Back up your designs, share decisions, and export plans for family, contractors, or clients.
Never lose your work
Keep every room, layout, and idea backed up as projects grow.
Share before you decide
Send layouts to family, roommates, contractors, or clients for faster agreement.
Export plans and images
Download client-ready images, floor plans, or files for the next step.
Keep every project ready
Back up your designs, share decisions, and export plans for family, contractors, or clients.
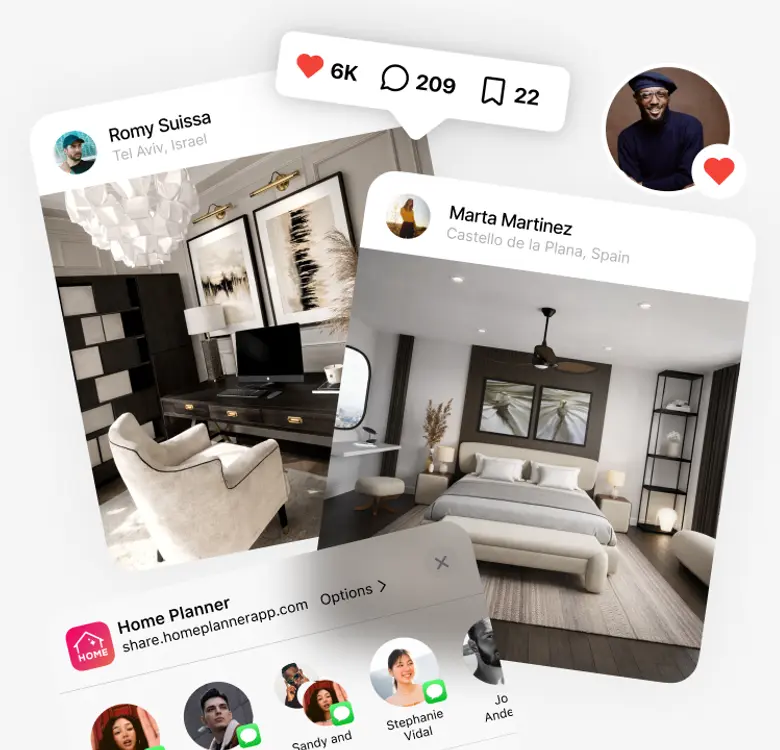
Never lose your work
Keep every room, layout, and idea backed up as projects grow.
Share before you decide
Send layouts to family, roommates, contractors, or clients for faster agreement.
Export plans and images
Download client-ready images, floor plans, or files for the next step.
Make every extra space useful
Plan storage, outdoor areas, fitness corners, and more — all in full 3D before you build or buy.
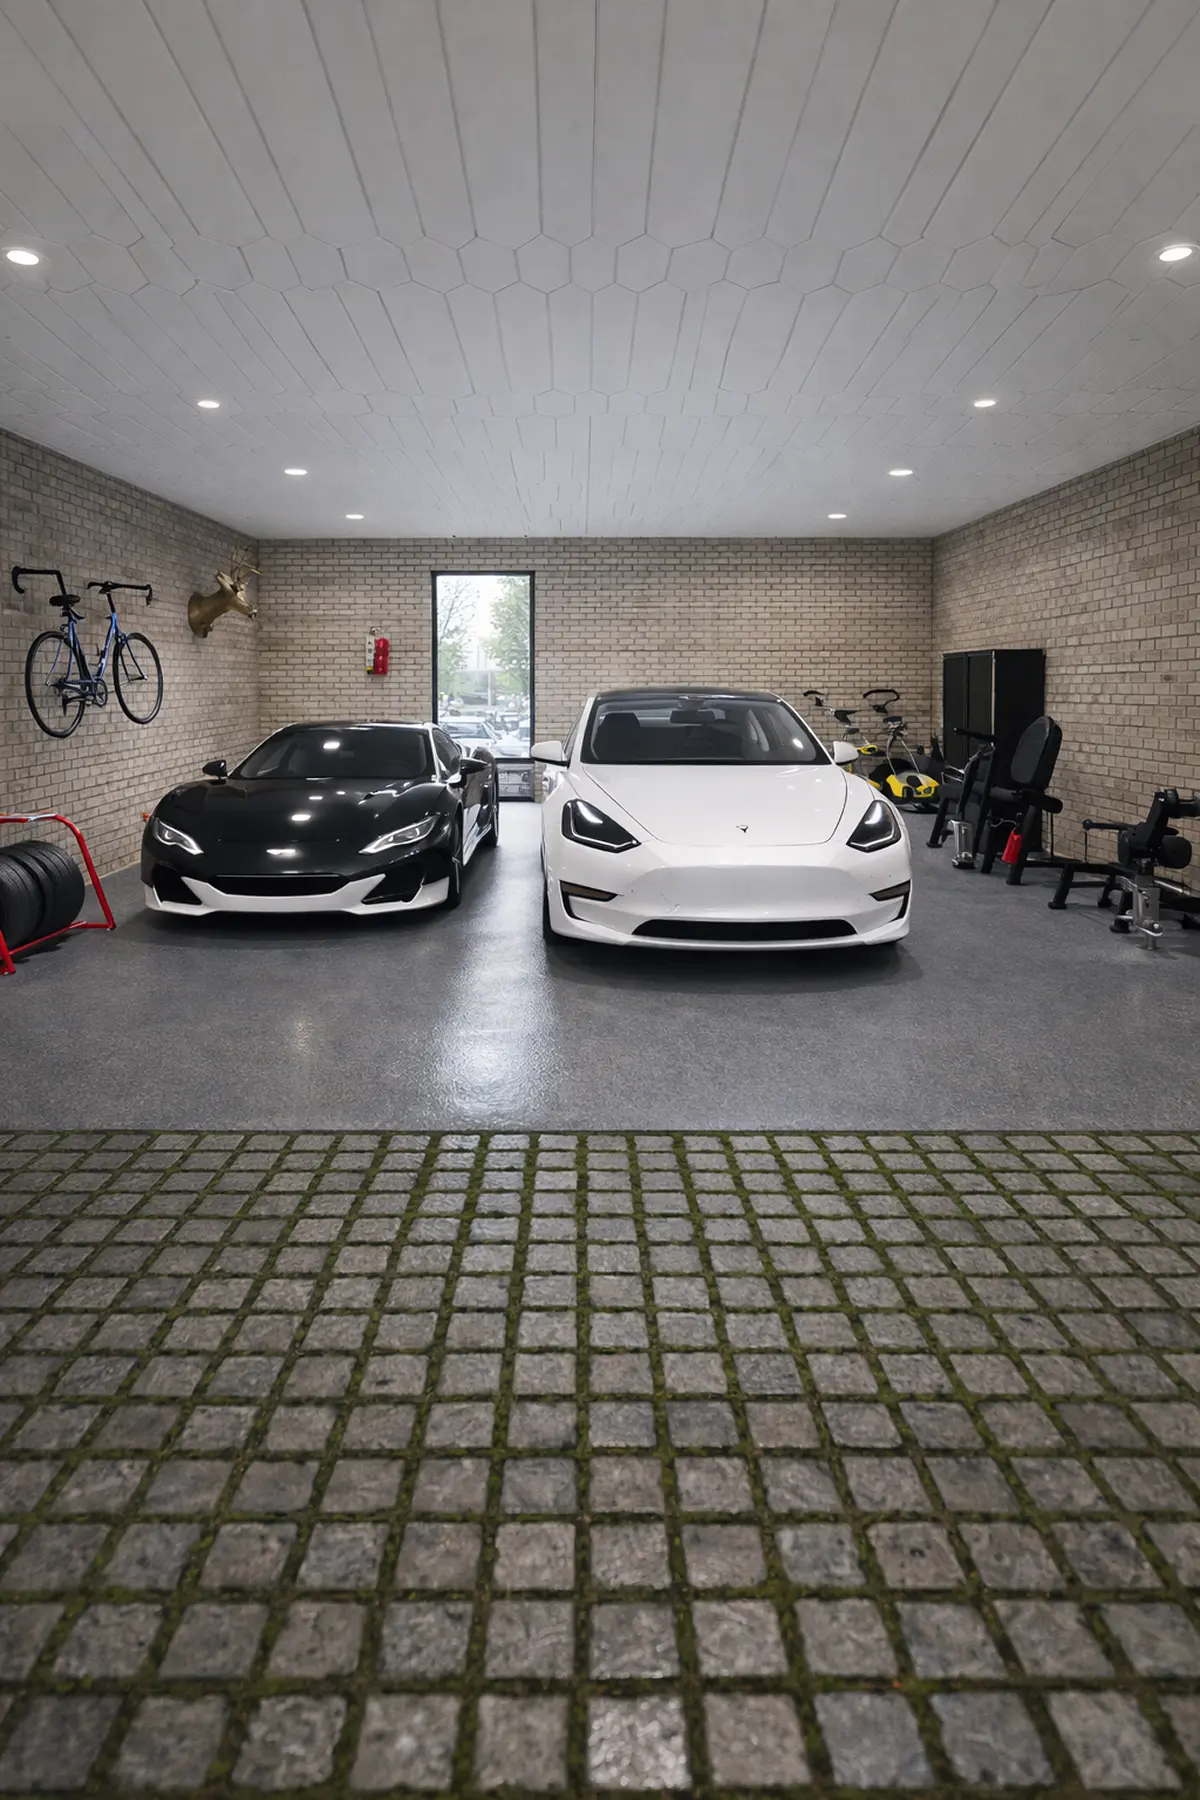
Fit More Into Your Garage
Plan parking, tools, and storage zones to keep your garage clean and organized.
Fit More Into Your Garage
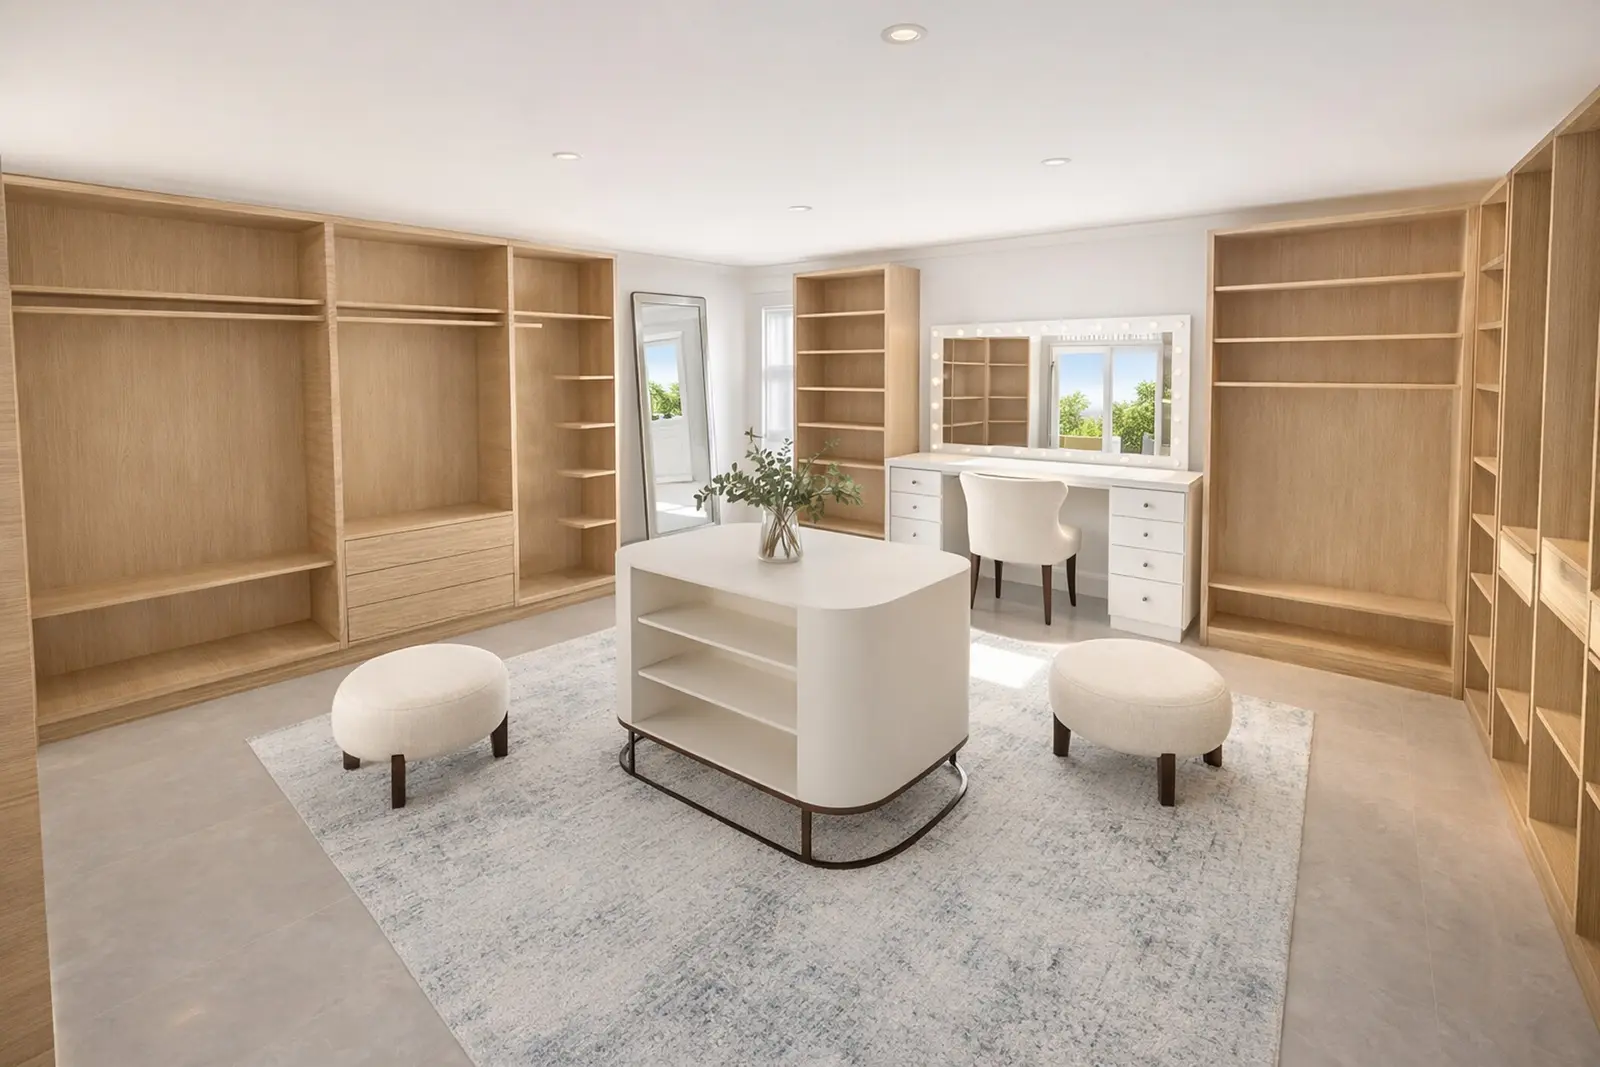
Build a Wardrobe That Fits
Organize shelves, drawers, and hanging space to match what you actually wear.
Build a Wardrobe That Fits
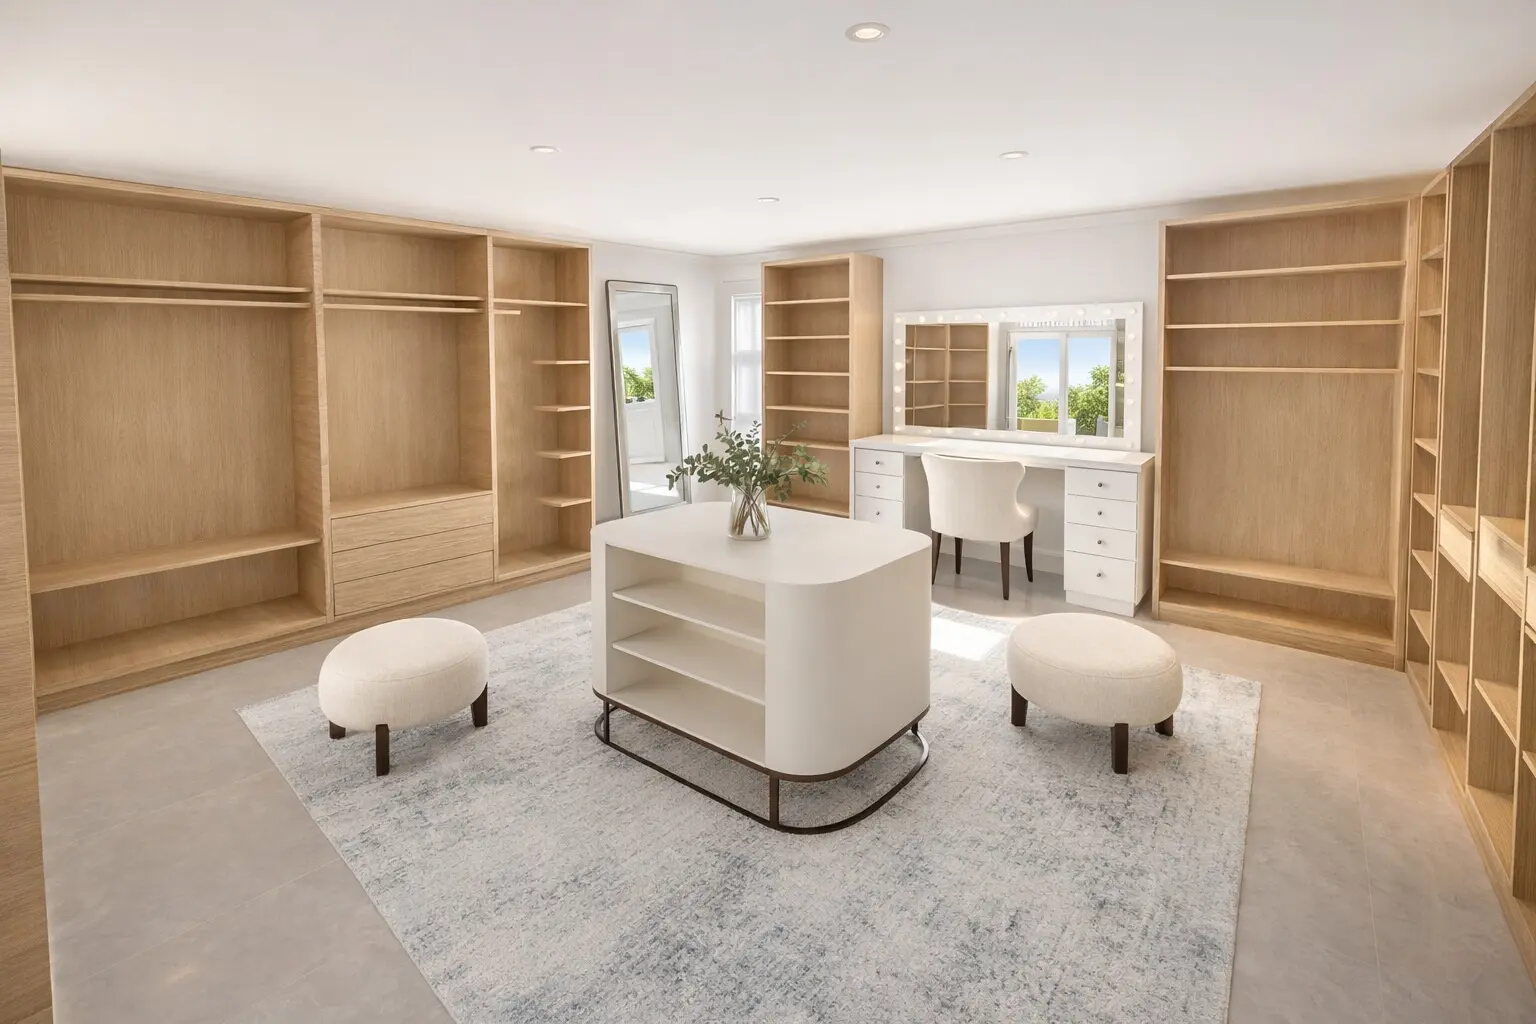
Design a Walk-in Closet
Fit shelves, drawers and hanging space, and check the aisle in 3D.
Design a Walk-in Closet
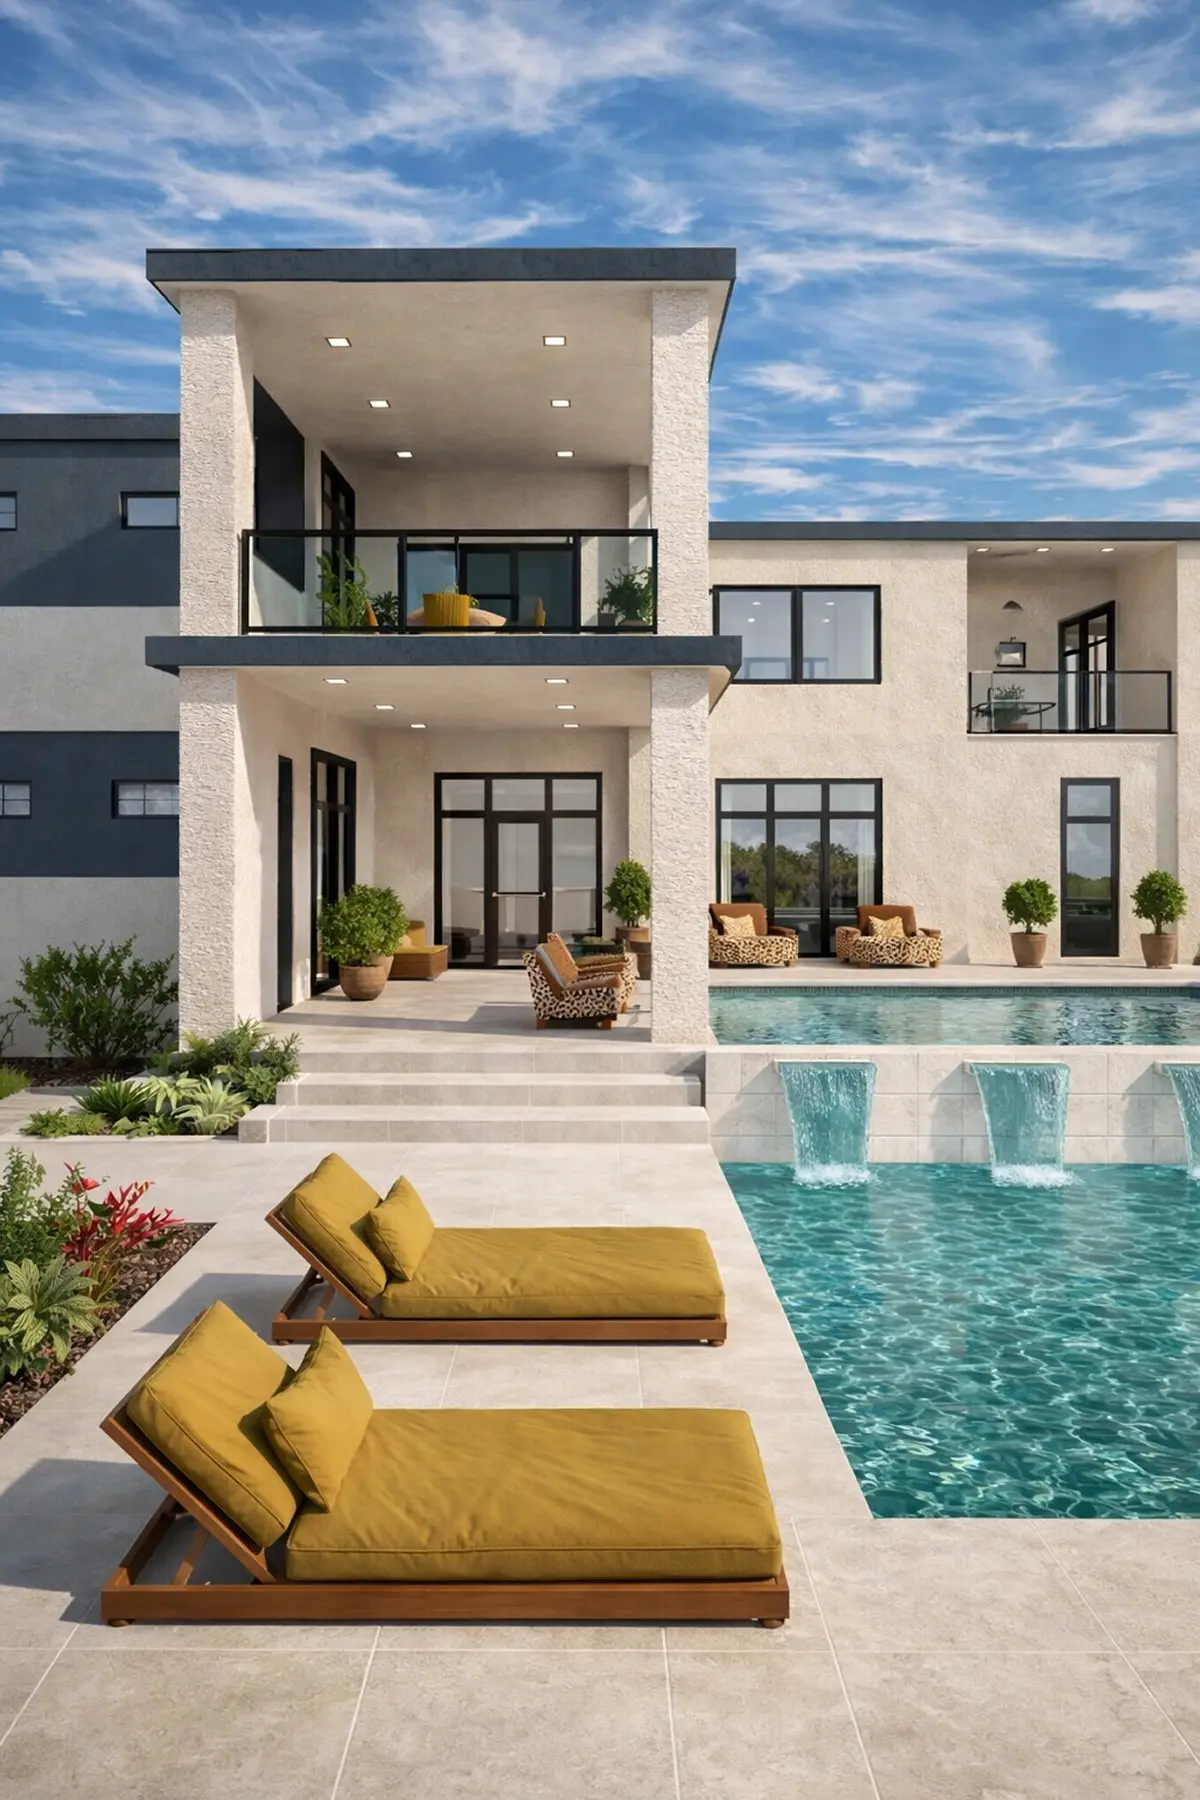
Preview Your Patio Setup
Try outdoor furniture, lighting, and decor to create a space you'll actually use.
Preview Your Patio Setup
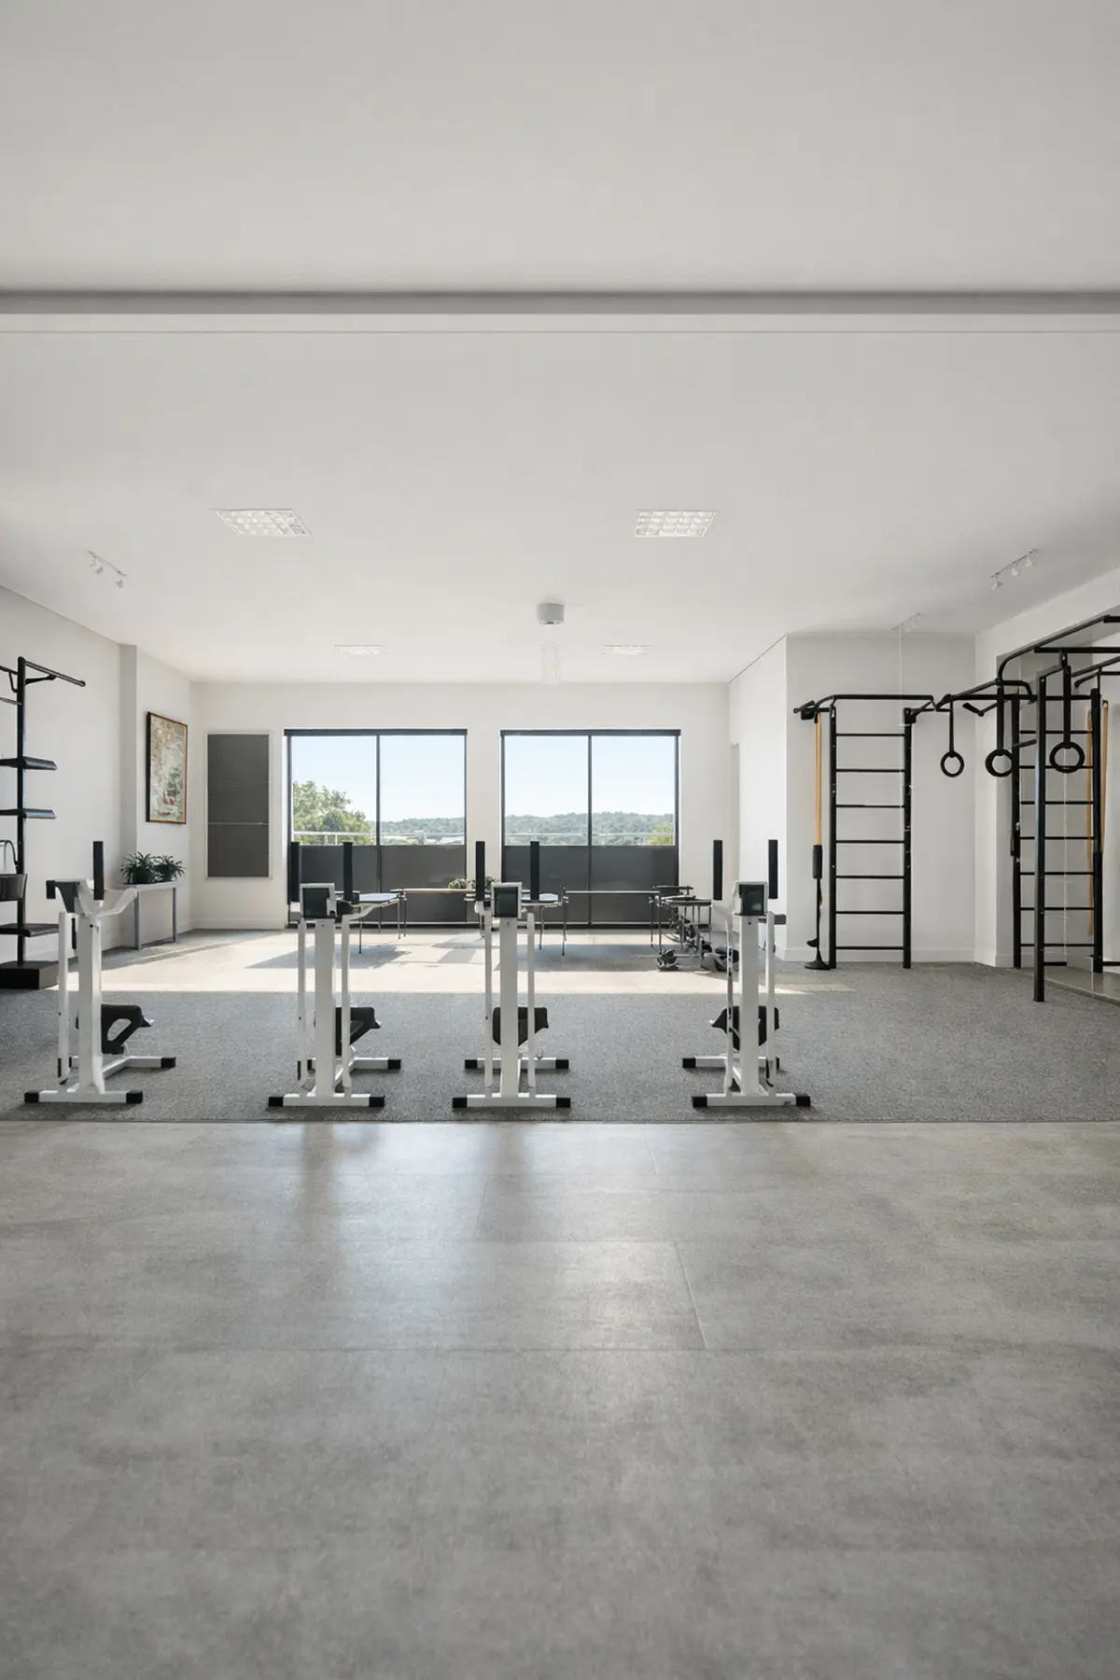
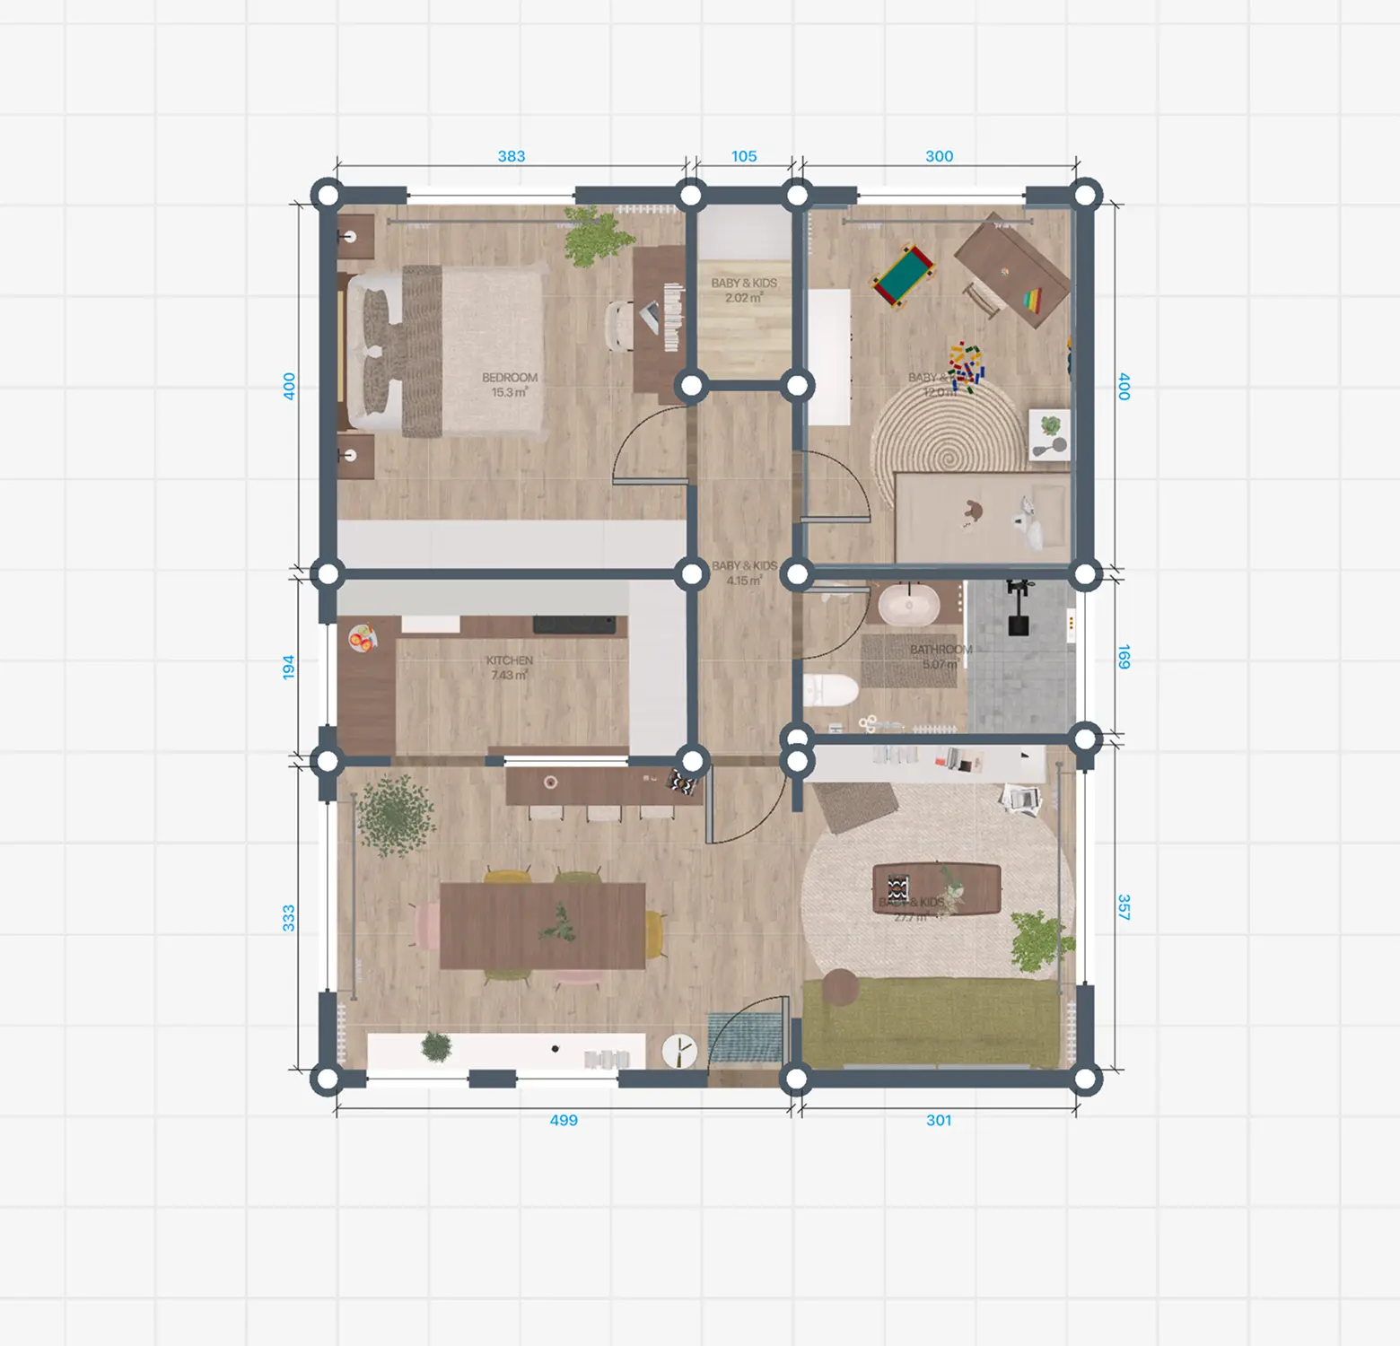
Plan renovations with confidence
Create exact floor plans, test finishes, and estimate costs before work begins.
Create exact floor plans
Set real room sizes and give contractors a clearer starting point.
Preview colors and materials
Try walls, floors, textures, HEX codes, or RAL colors before buying samples.
Estimate costs before work starts
Add material prices and calculate totals from exact room dimensions.
Plan client-ready spaces
Create layouts, images, and exports for stores, hotels, venues, and client projects.
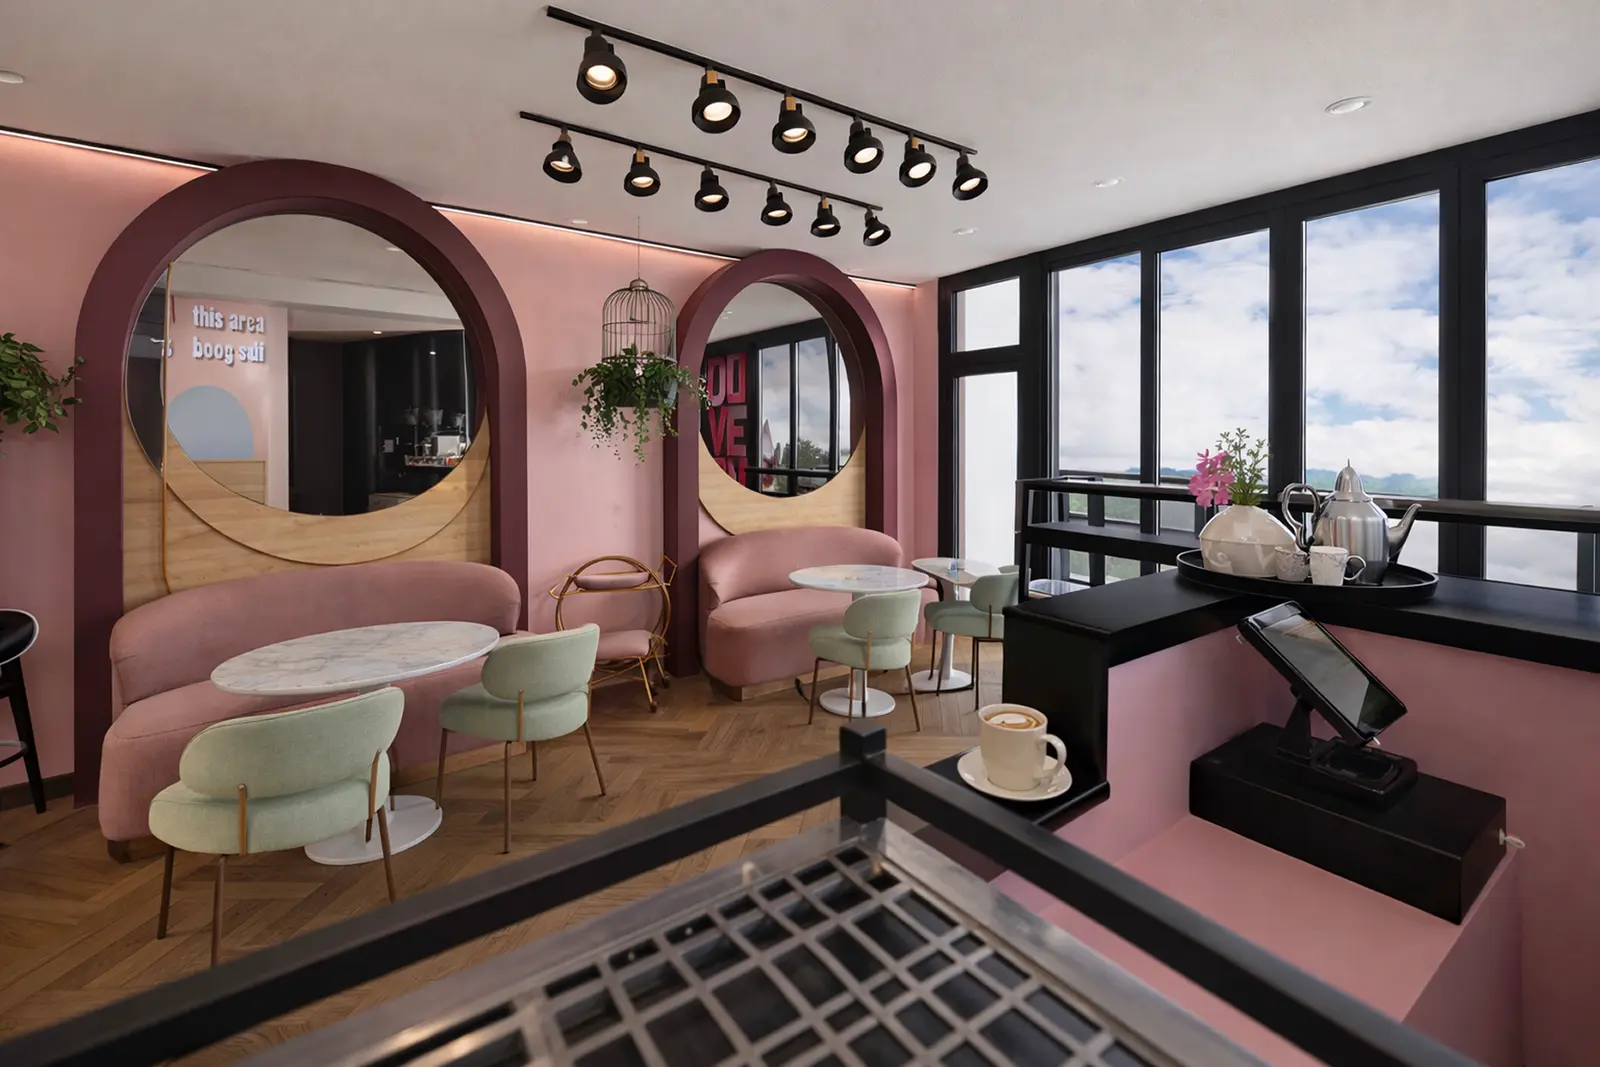
Design Guest-Friendly Venues
Arrange seating, service areas, and kitchen flow before opening or remodeling.
Design Guest-Friendly Venues
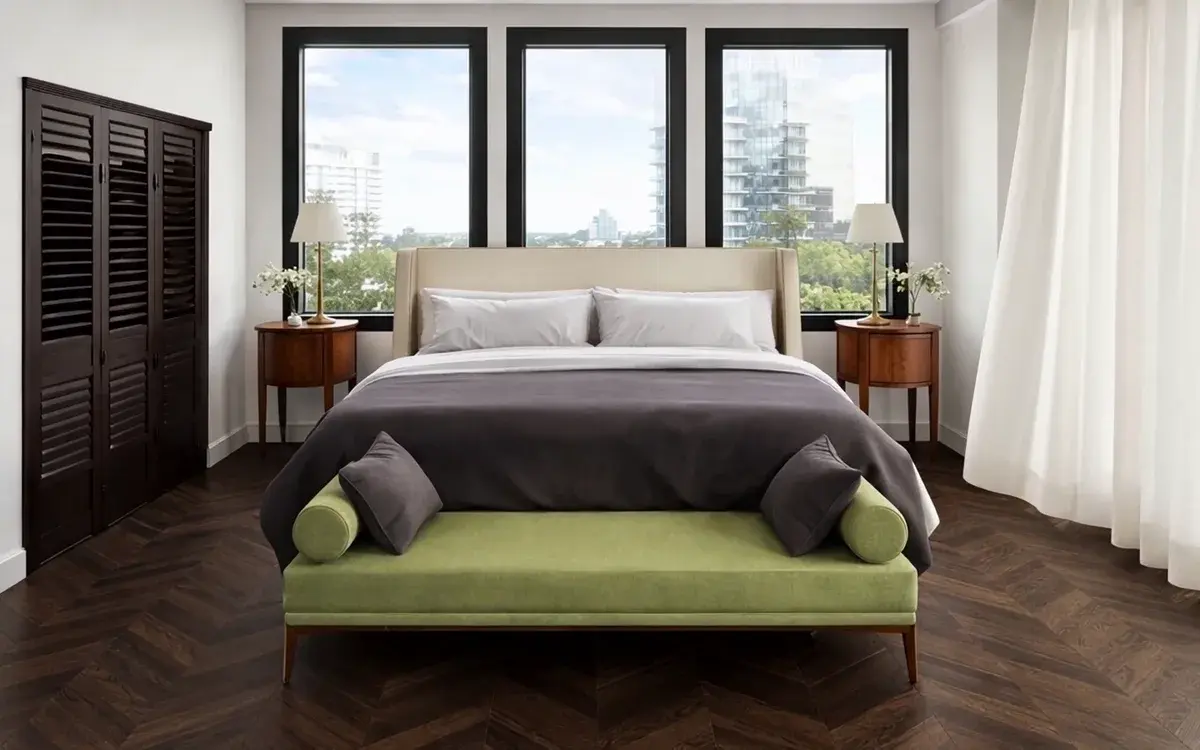
Plan Hotels and Guest Spaces
Map rooms, guest areas, and circulation so every square meter works harder.
Plan Hotels and Guest Spaces
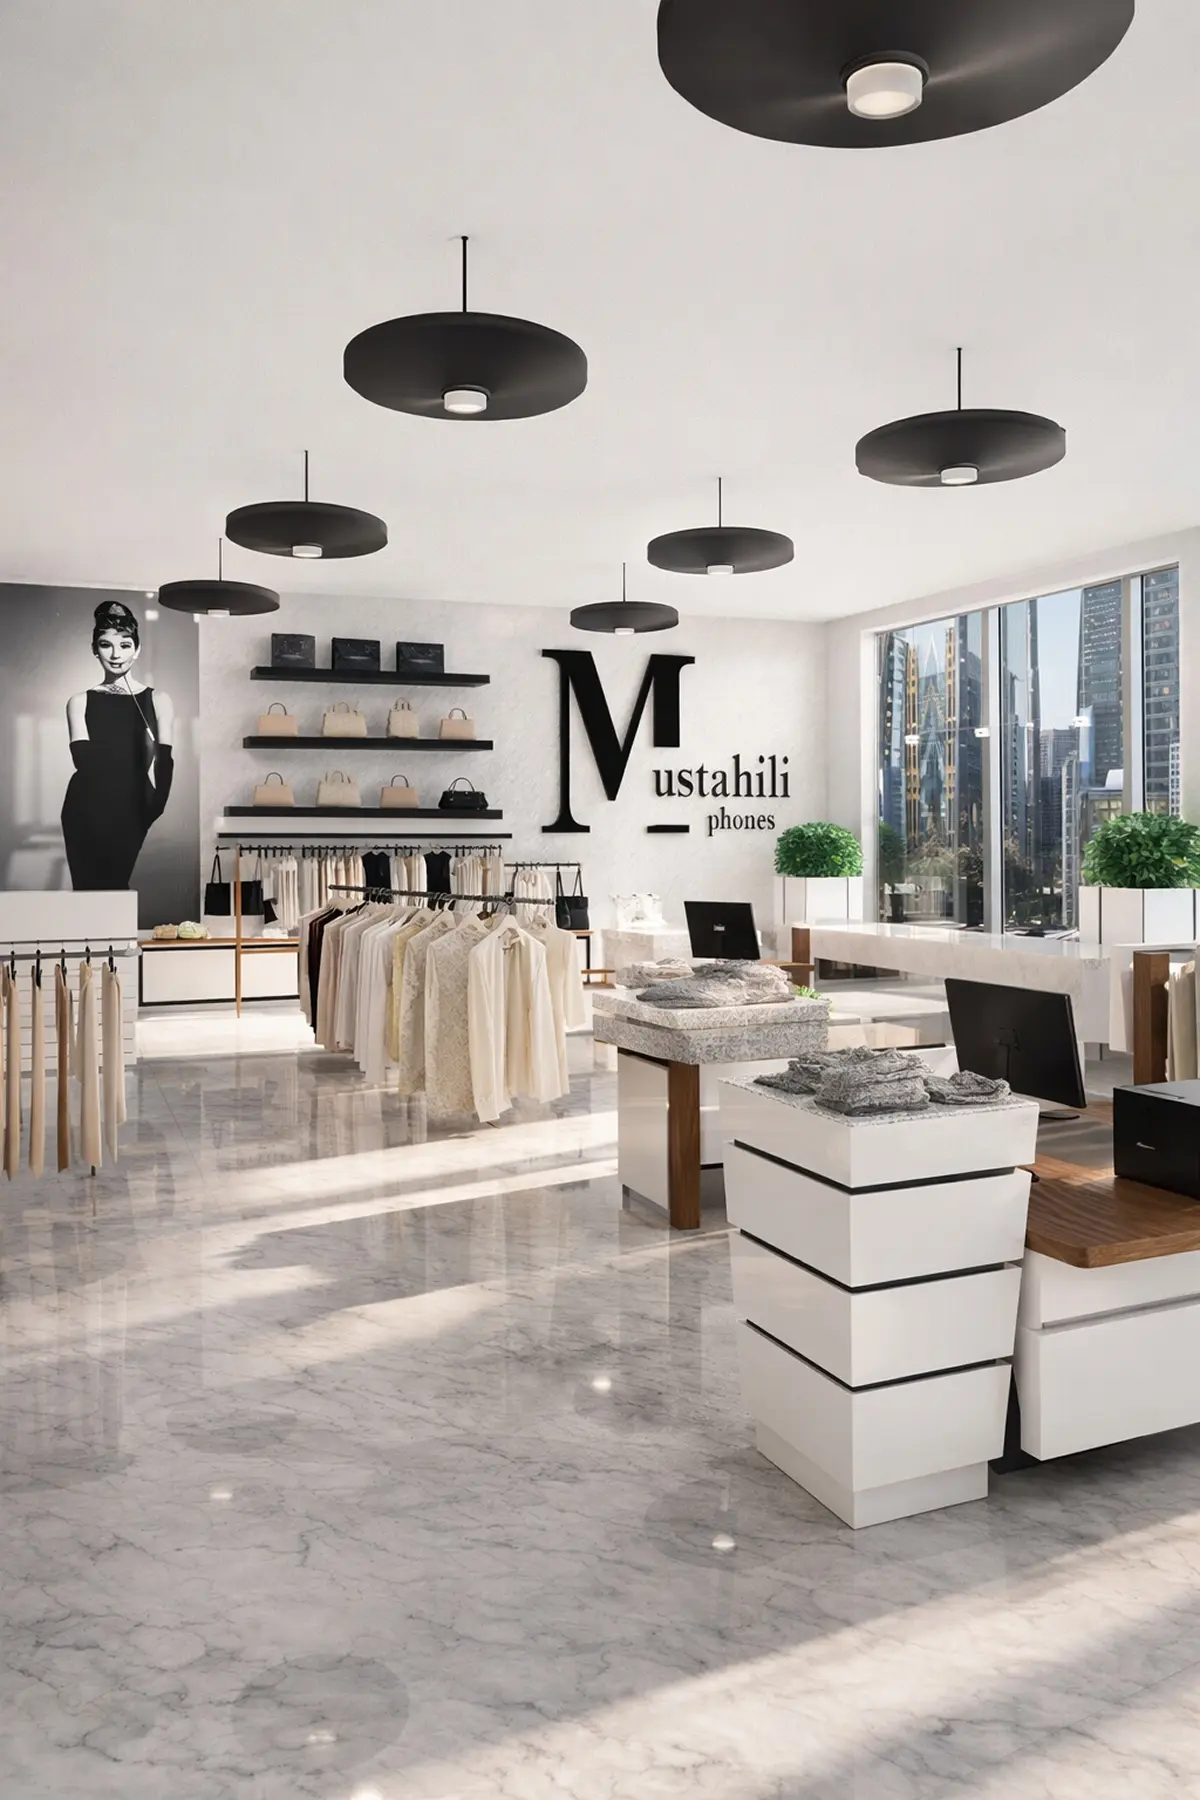
Build a Better Store Flow
Place shelves, displays, and checkout zones to guide shoppers naturally.
Build a Better Store Flow
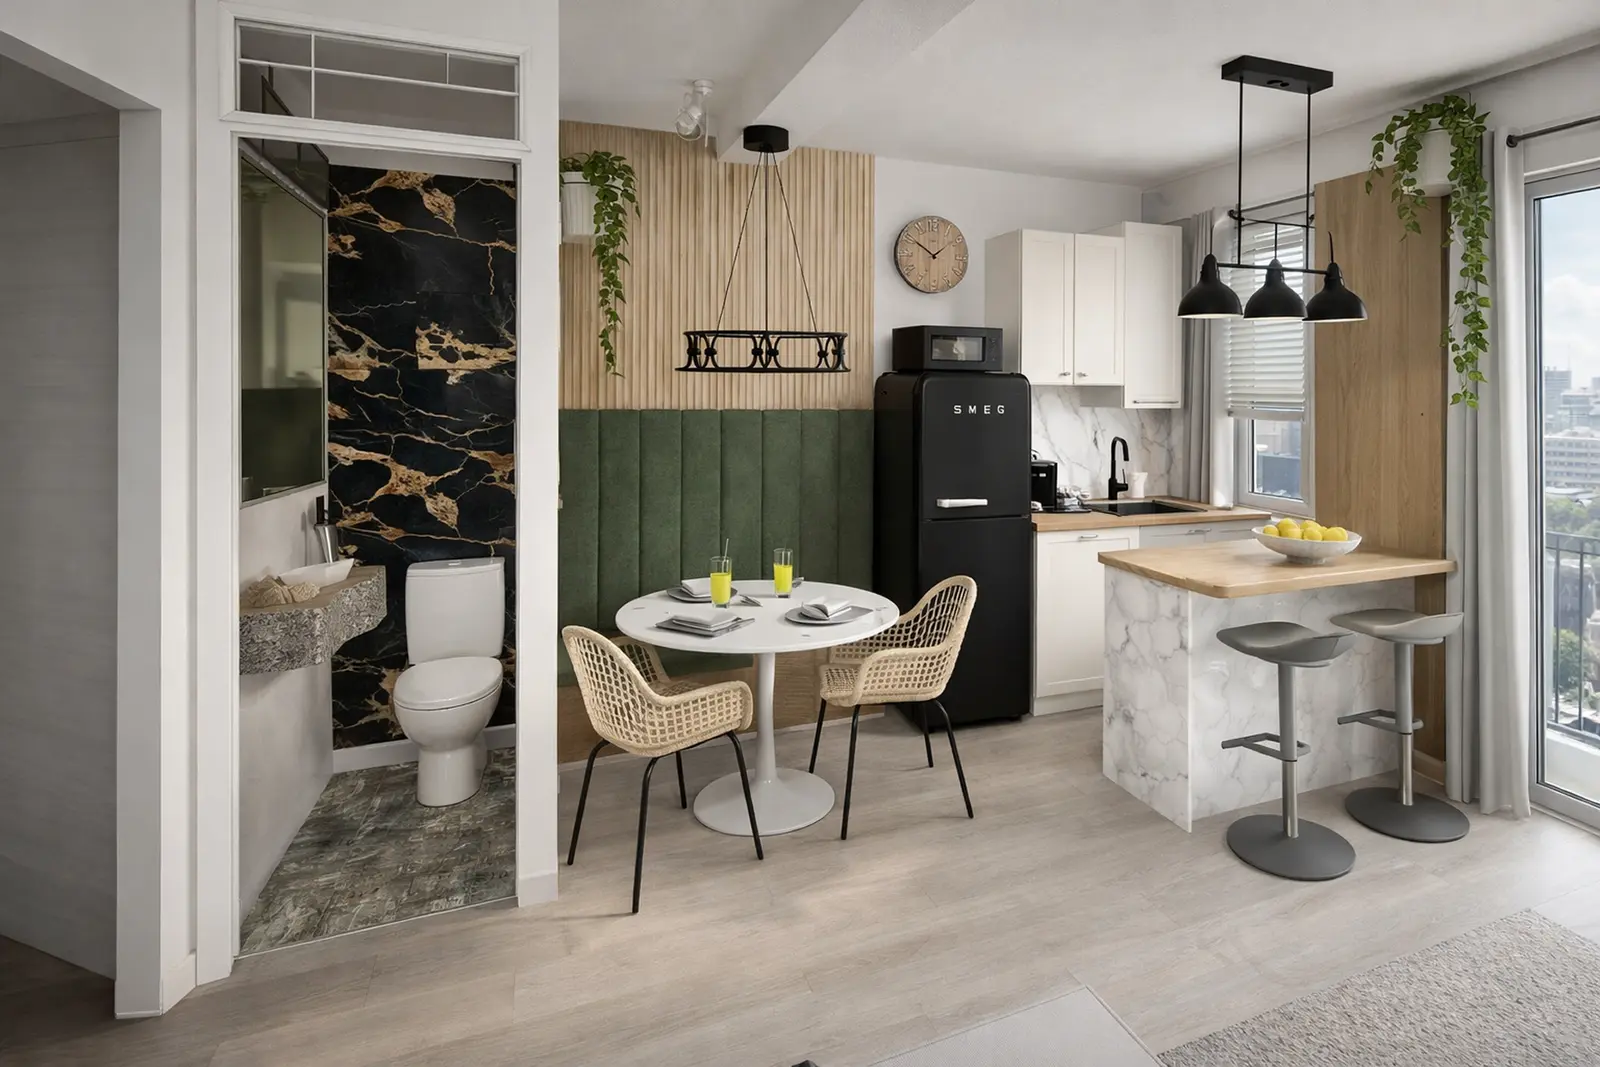
Plan a Tiny House
Balance storage, furniture, and daily zones in one compact layout.
Plan a Tiny House

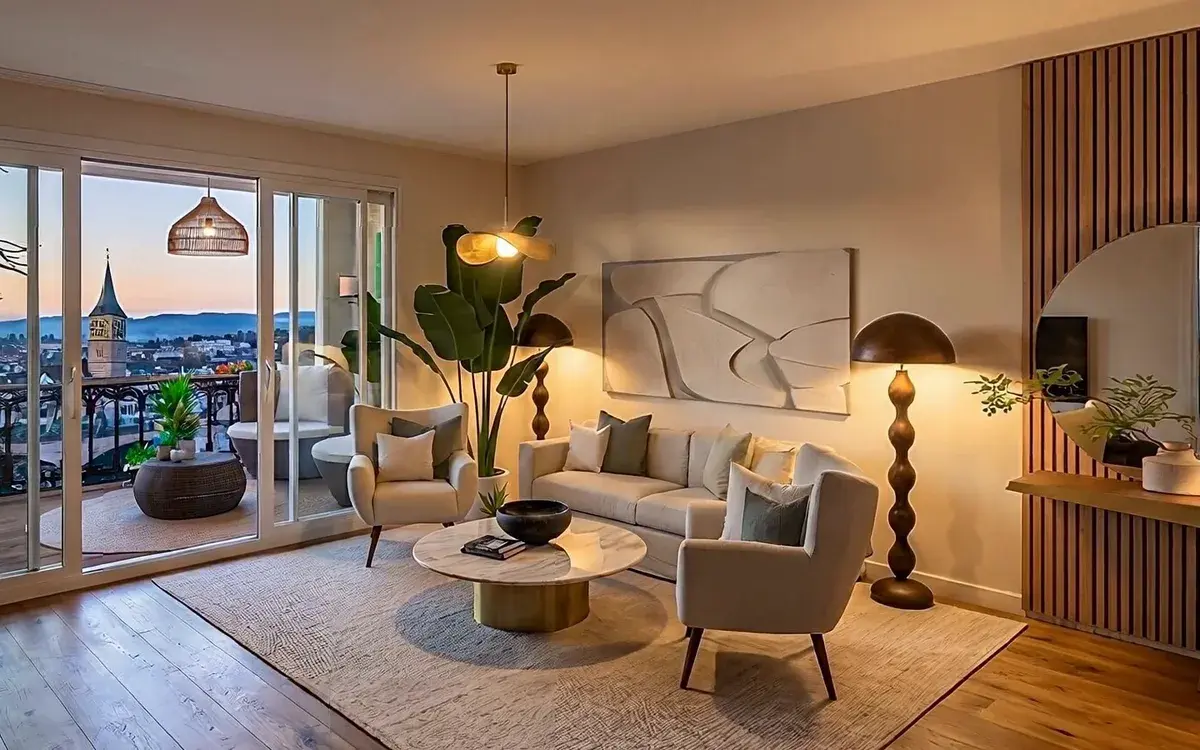
Start from real room ideas
Browse projects made by other users — then open the app and start building yours.
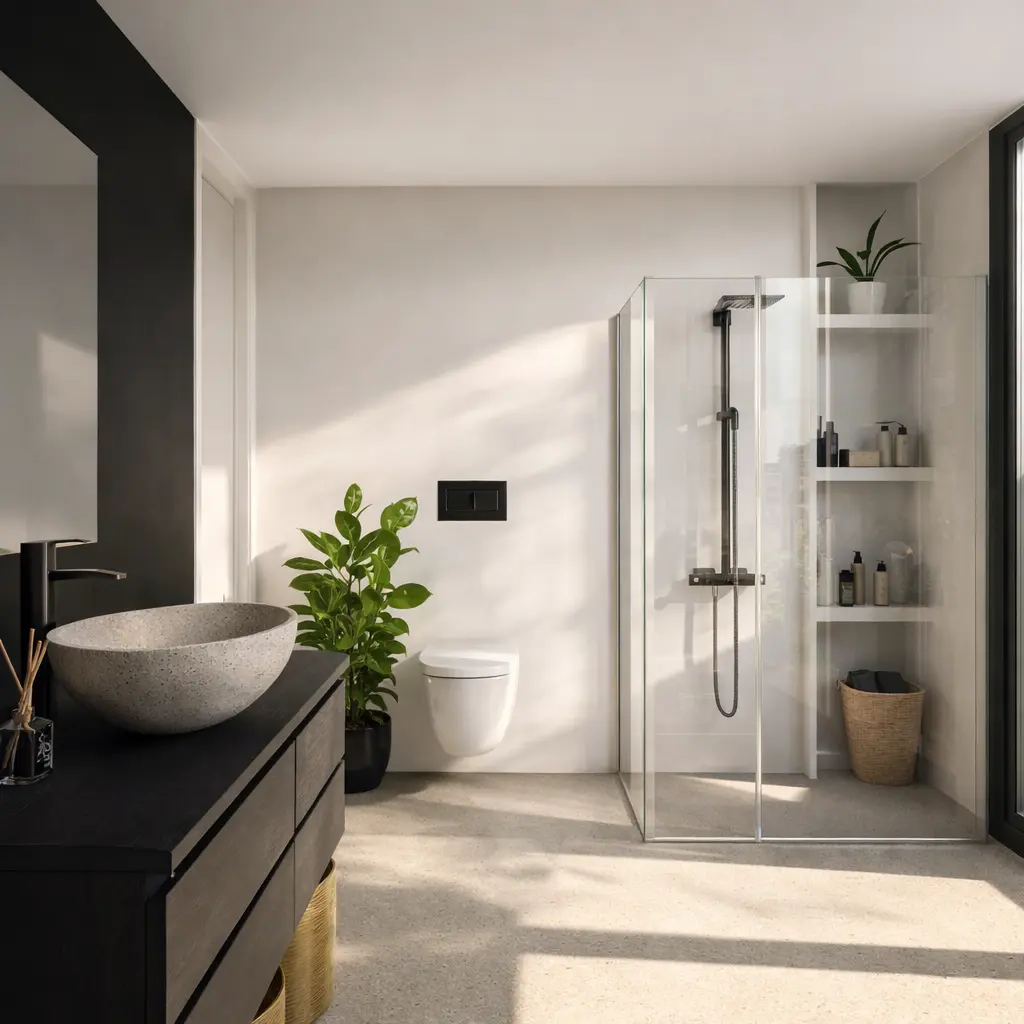
Created in Home Planner
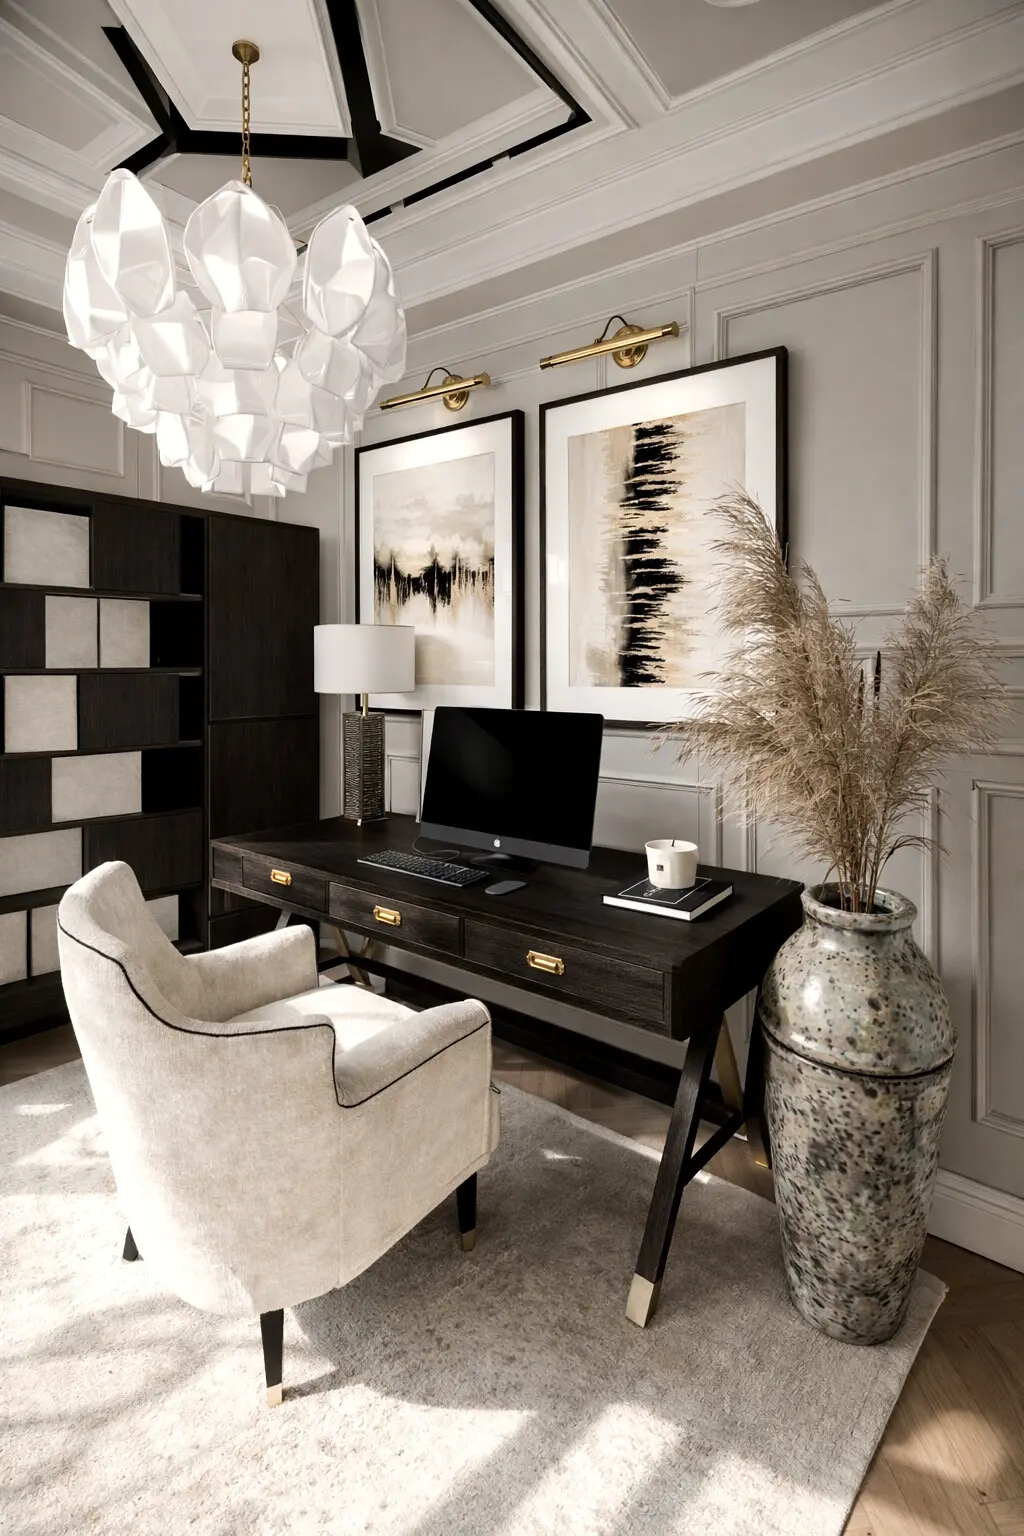
Created in Home Planner
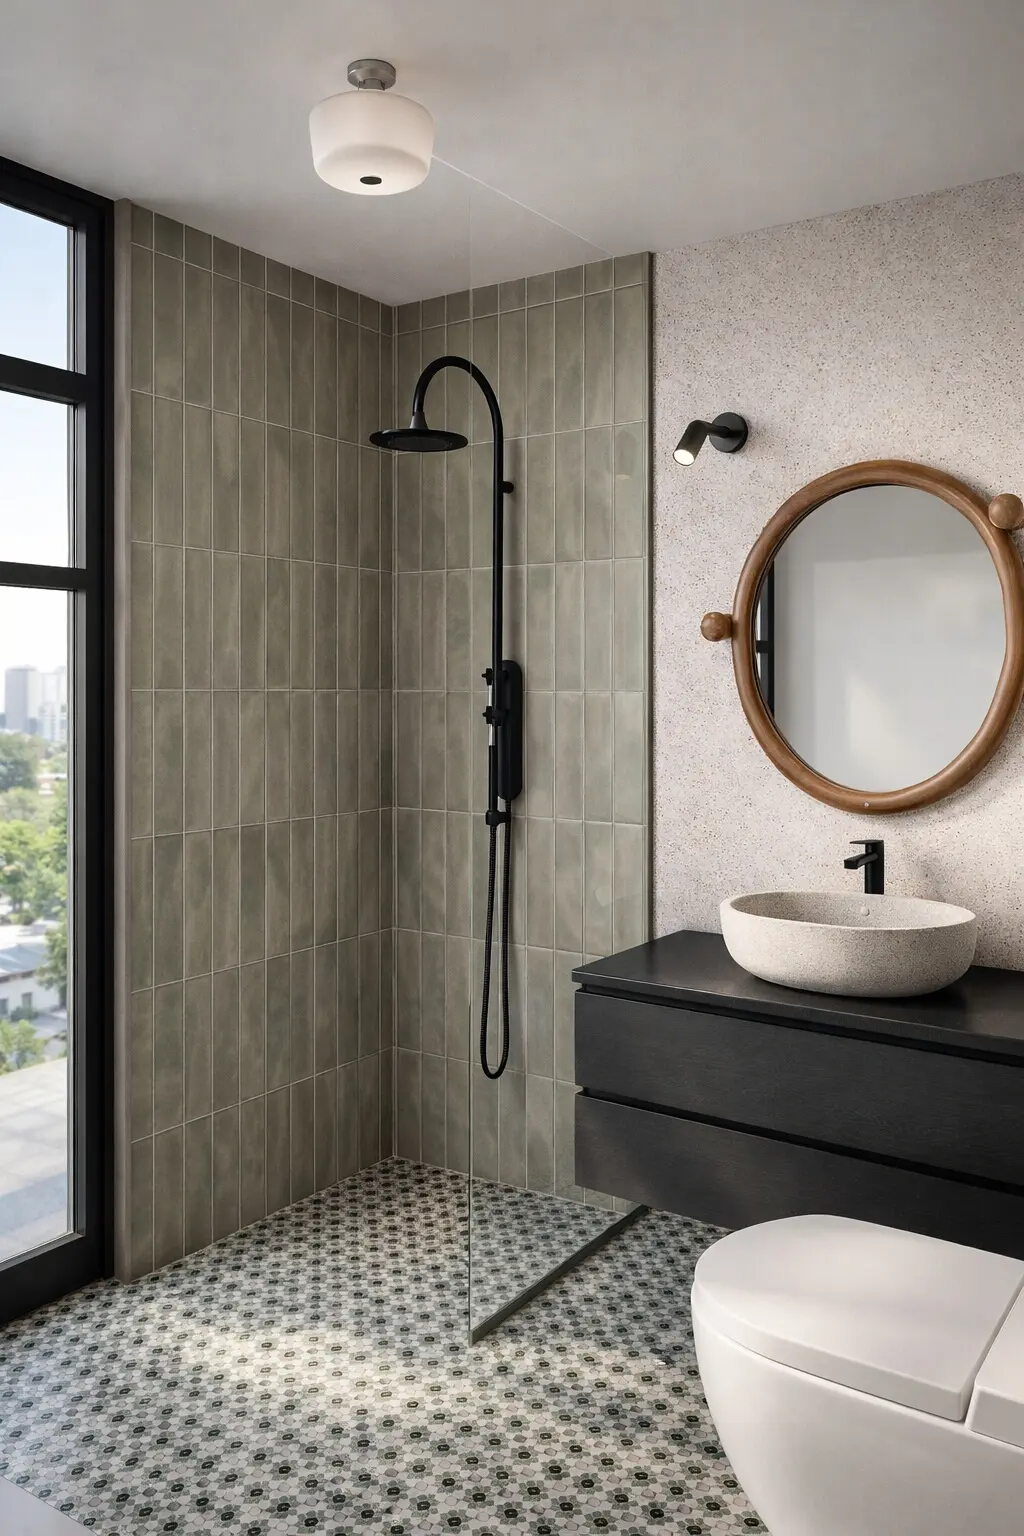
Created in Home Planner
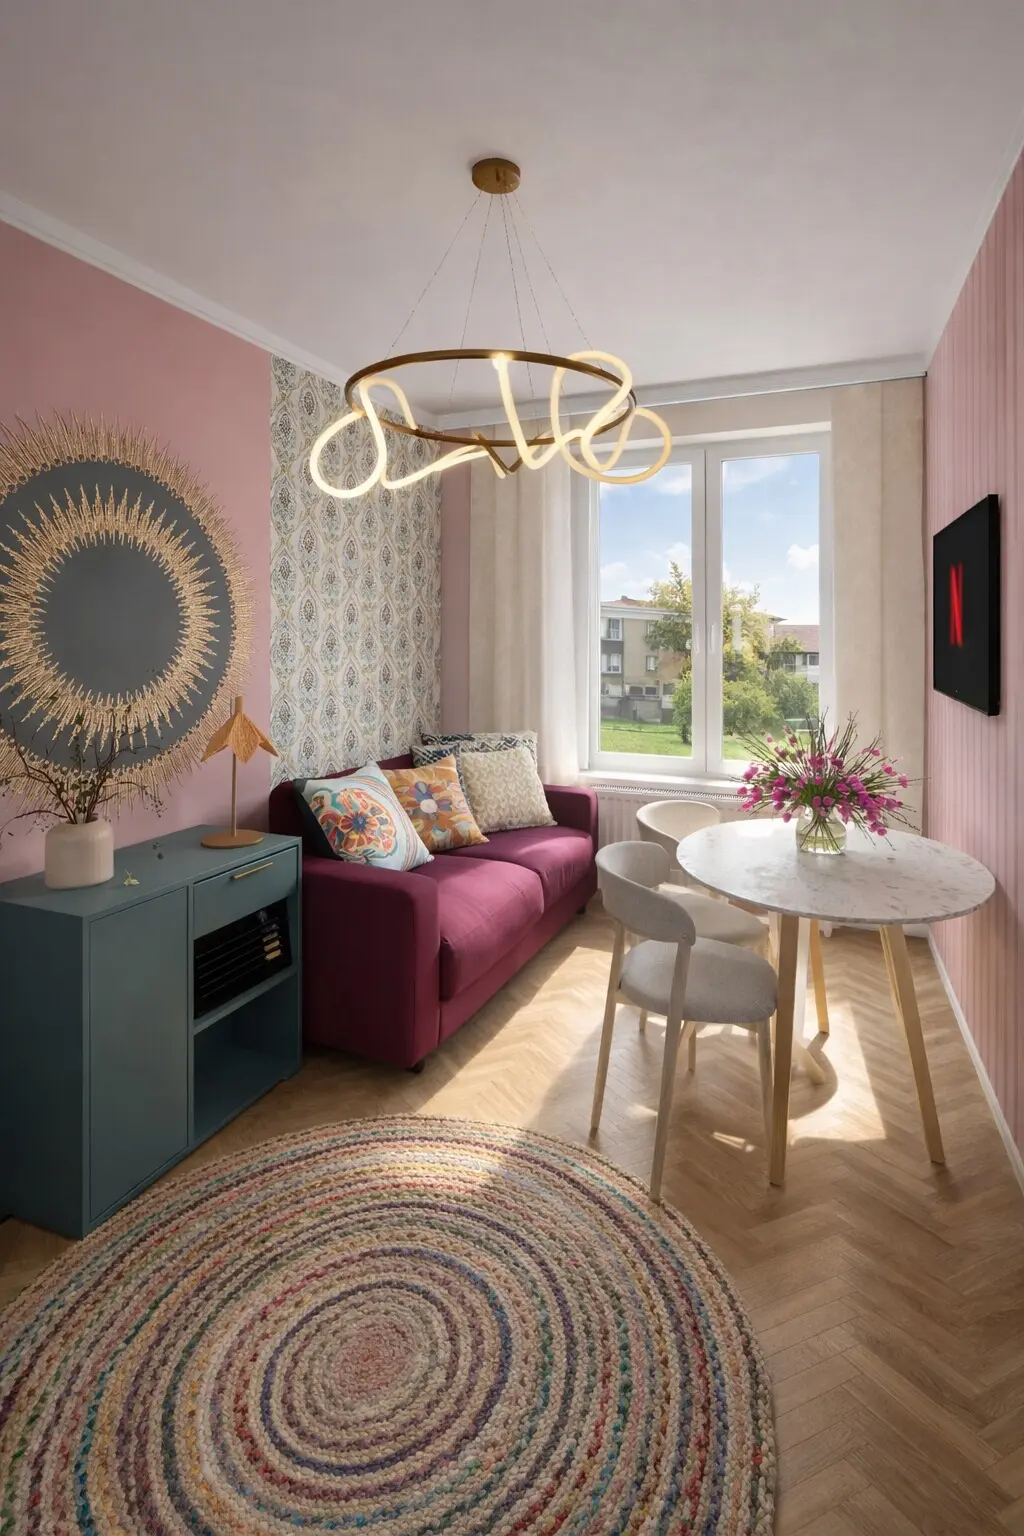
Created in Home Planner
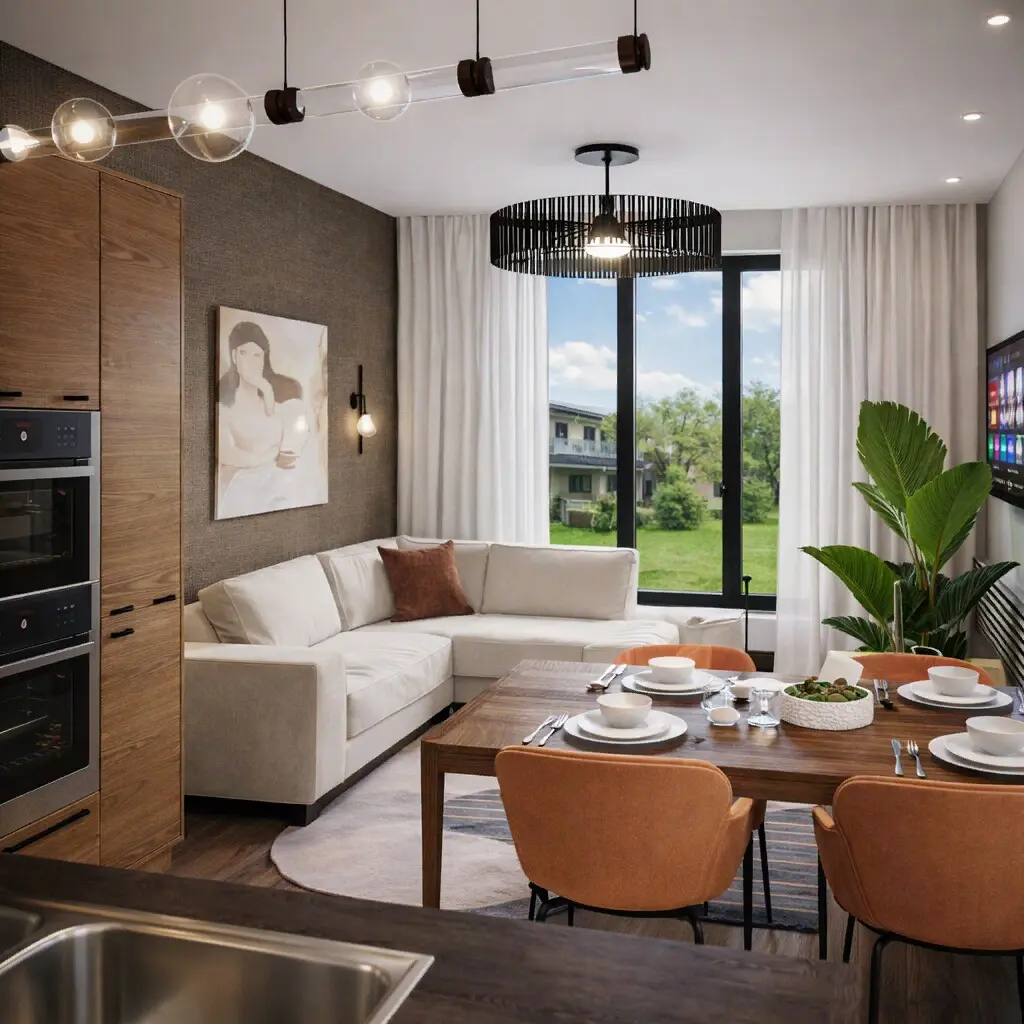
Created in Home Planner
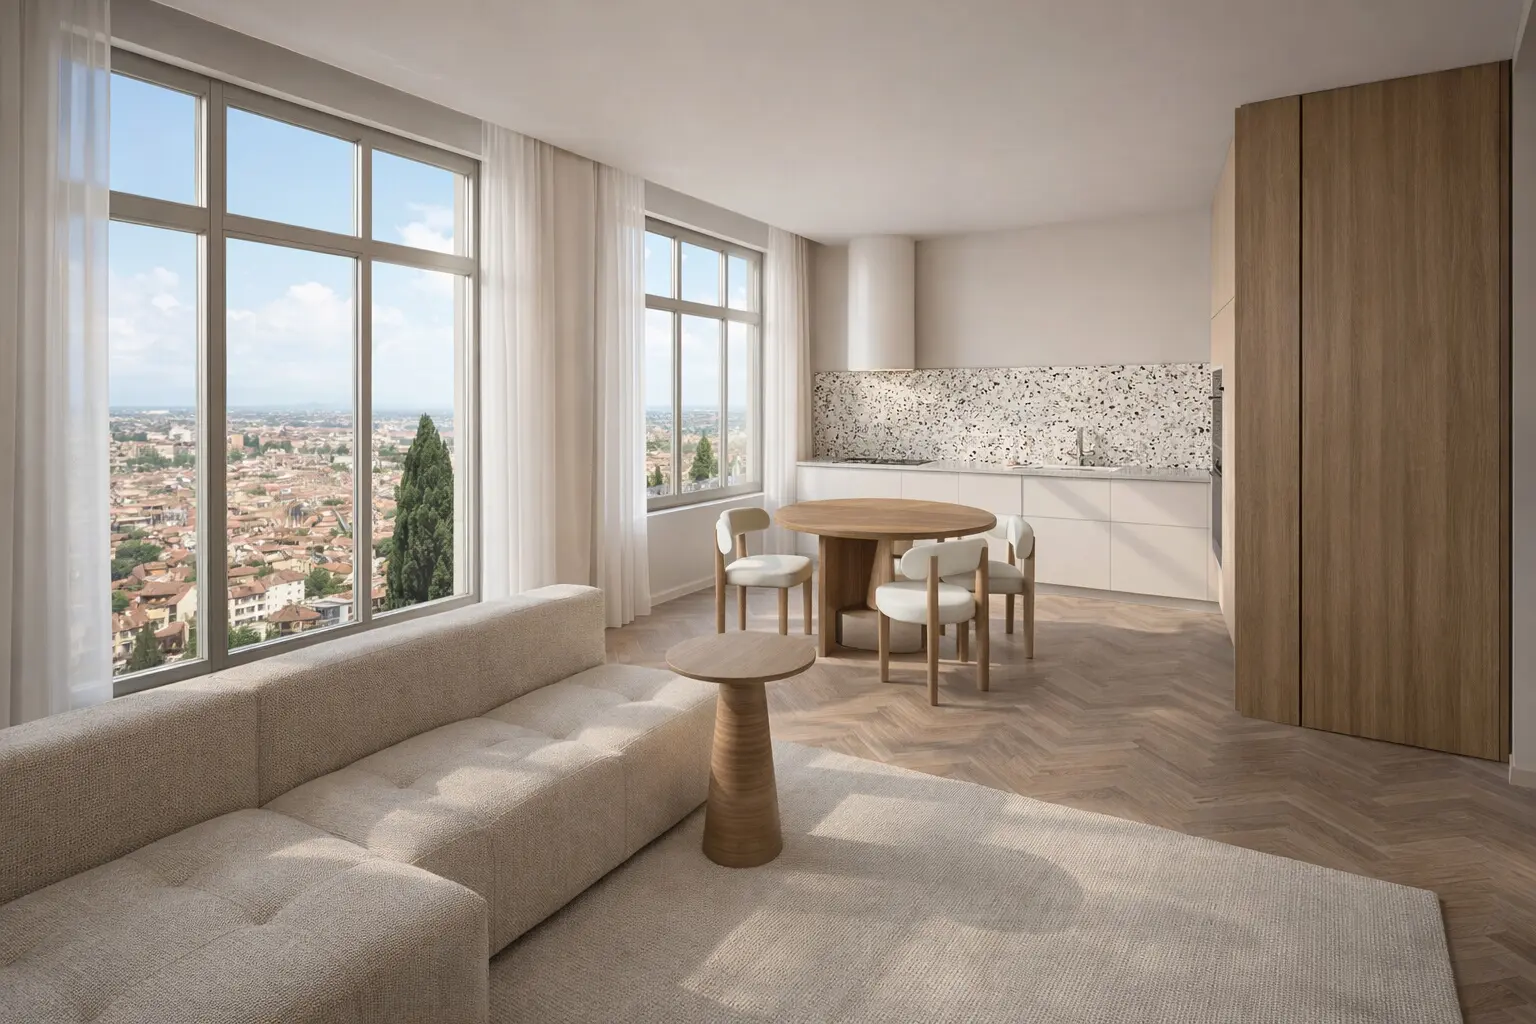
Created in Home Planner
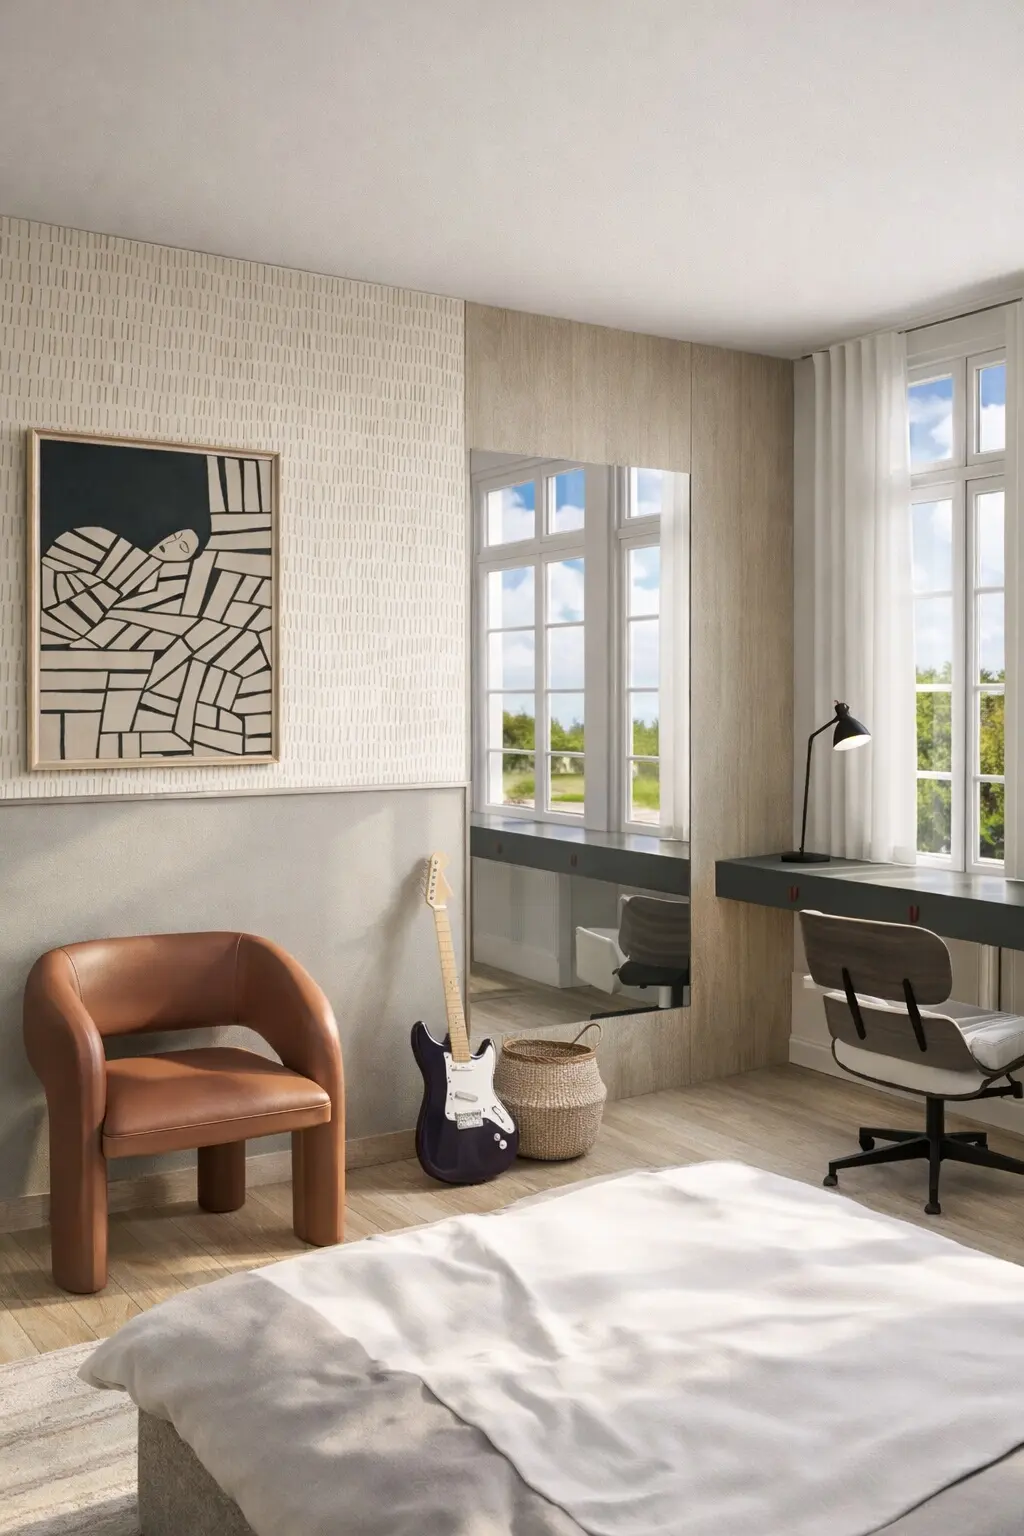
Created in Home Planner
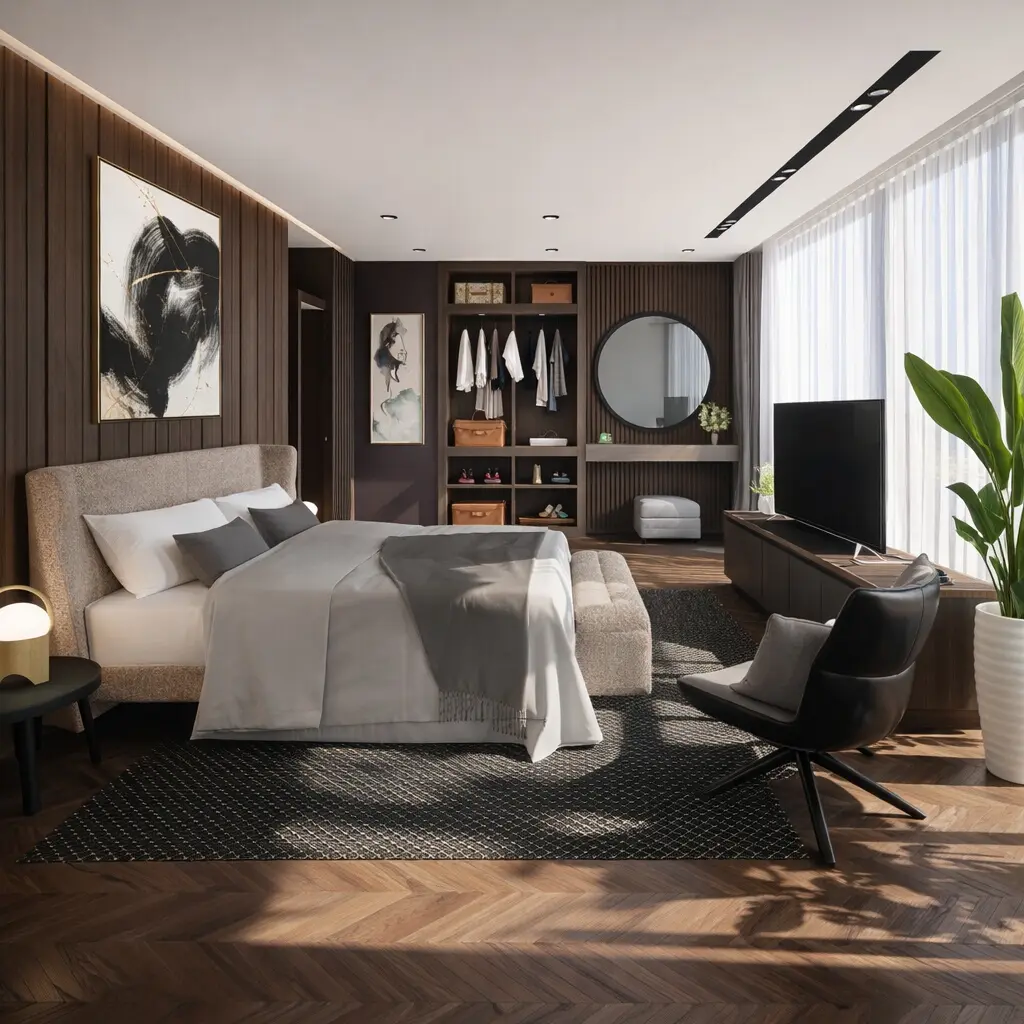
Created in Home Planner
Created in Home Planner
Created in Home Planner
Ready to plan with confidence?
Download Home Planner to test layouts, preview changes, and share clear 2D and 3D plans.