Staircase Design Ideas: 5 Styles, Lighting and Modern Stairs

Five staircase styles from Art Deco to Mediterranean, how to light the steps safely, and what modern stairs look like.
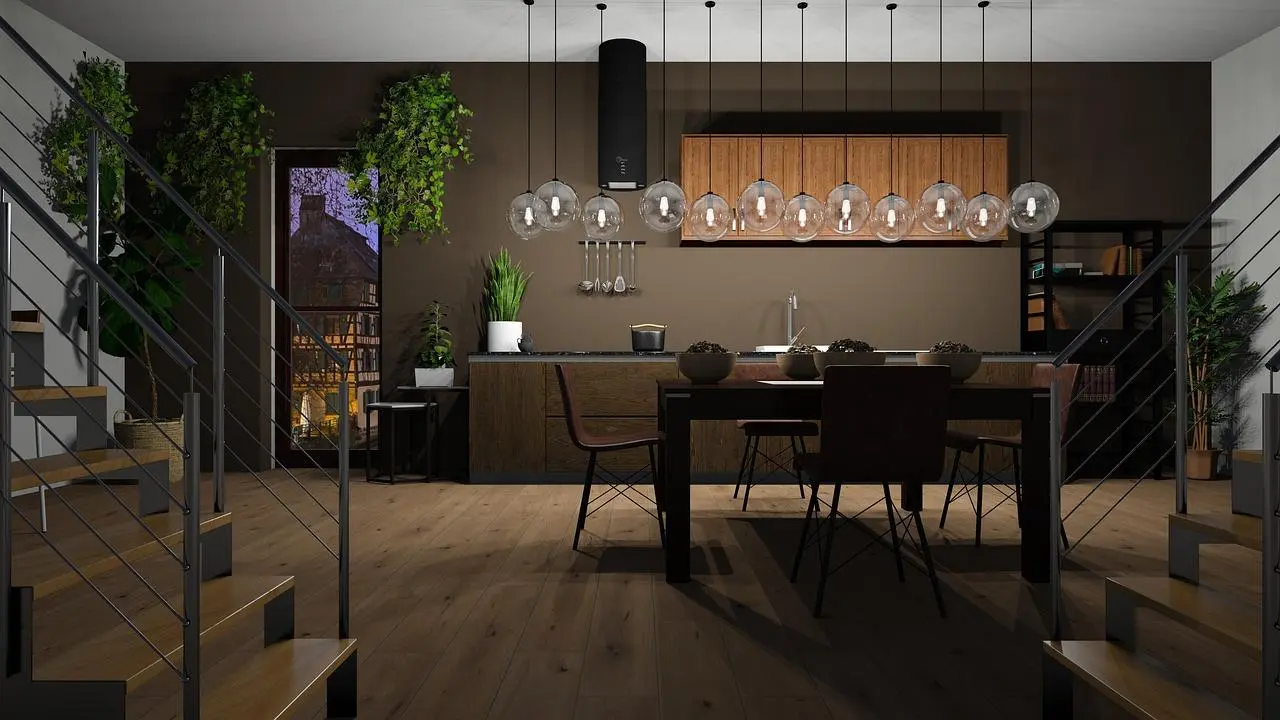
The front door opens, and the first thing your guests see is the staircase. In many houses it stands in the hallway, so it sets the tone before anyone sits down. Here are staircase design ideas sorted by style, from Art Deco to Mediterranean, plus how to light the steps and what modern stairs look like.
A staircase to the second floor can do one of two jobs. It can blend into the interior, or it can become its centre. Either way, choose it by the style of the house, not on its own.
Colour decides which job it does. A staircase in the colours of the room blends in. A staircase in a contrasting colour becomes the centre of the space. To make it a statement, add a bold runner or a carpet on the risers with more colour.
Balusters follow the style of the room. The structure runs from one floor to the next, so plan a smooth transition from step to step and from level to level.
Repeat one detail across the house. The finish of the banister can match other decor: forged metal on the fireplace, grilles on the windows, the stair railings themselves. Together they form one composition. Colour works the same way: a fresh green staircase with a white print and red storage elsewhere in the room ties the space together.
What are the different staircase styles?
This post covers five: Art Deco, Art Nouveau, Provence, country and Mediterranean. Each style sets the material, the shape of the steps and the decor.
- Art Deco: light wood, inlay, forged patterns. Expensive.
- Art Nouveau: wood, metal or concrete, asymmetric steps, floral ornaments.
- Provence: oak, pastel paint, an aged finish.
- Country: wood, logs and natural stone, farm details.
- Mediterranean: a simple wooden structure in a dark varnish.
Art Deco staircase ideas: what defines the style?
Clear lines, geometry, inlaid decor and expensive materials. Art Deco mixes the motifs of different cultures and eras, and a staircase in this style shows it.
The main material is light wood. The flights rise gently, with low steps. The railings are artistic forging with an intricate pattern and plant motifs. These motifs can flow from the railing into the decor of the wall or the floor.
Why it works: it suits people who like luxury and fine detail. The trade-off: the materials and the finished staircase cost a lot.
If you want the same attention to detail with simpler forms, the next style is more practical.
Art Nouveau: practical lines with floral detail
Art Nouveau is an architectural style of the early 20th century. It mixes several directions and is practical, with a focus on how things look. Its features:
- strength;
- minimalism;
- clear lines;
- conciseness.
Art Nouveau stairs are mostly made of wood, such as larch, or of metal. Concrete is also possible. The steps often have an asymmetric, broken shape. The railings use artistic forging or wood carving, and floral ornaments are popular.
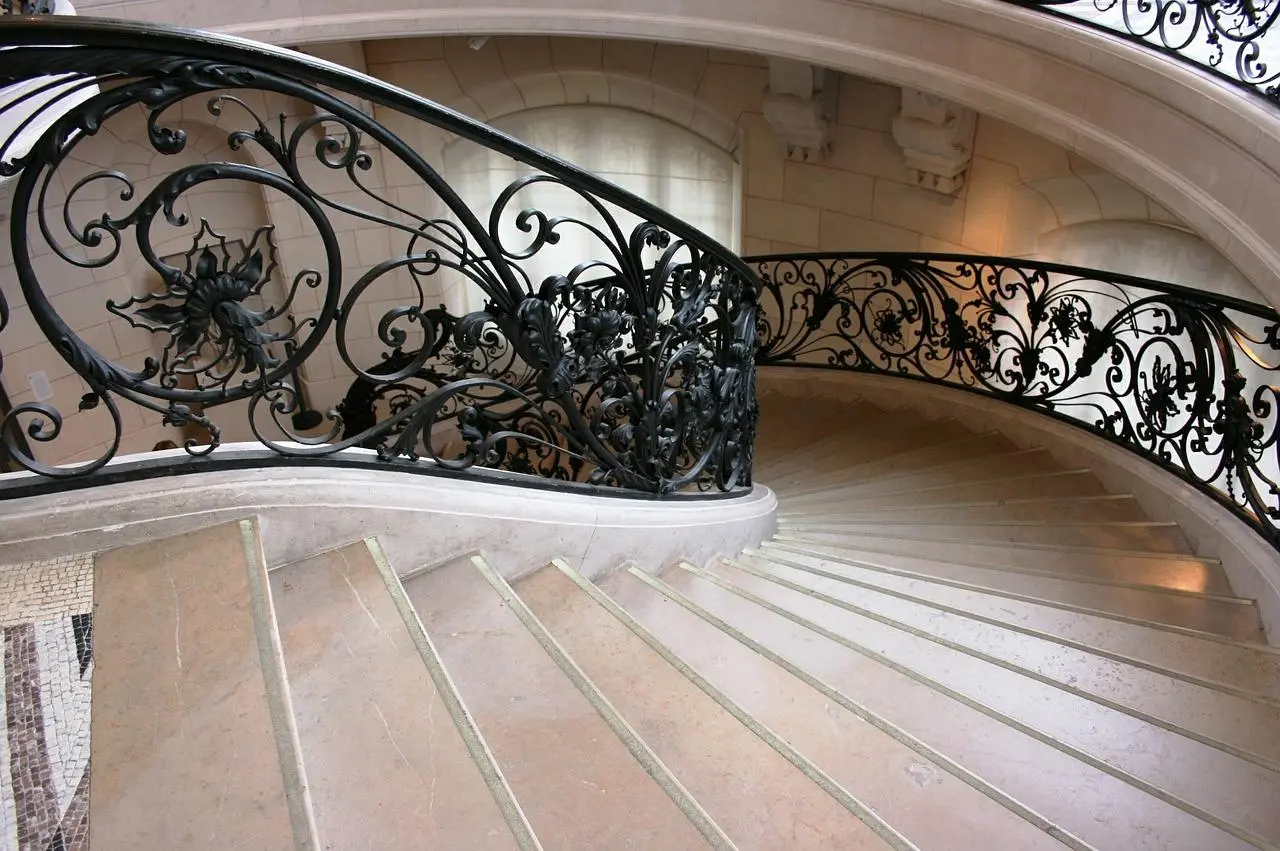
Look at the railing: forged metal with a floral pattern is the detail that makes a staircase read as Art Nouveau.
Provence: pastel paint and an aged finish
A Provence staircase is simple and has no tricks. It is elegant and painted in light, gentle pastel colours. The usual material is oak, and the decoration is a painting with floral motifs.
To make the stairs look old, the finish gets decorative wear and faded areas. Keep the right angles: they are part of the style. The wrought iron railings form intricate patterns like tree branches, and patina gives them an antique look.
Country style: wood, logs and farm details
Country is the style of the American province, and it suits a country house well. The staircase has a simple design. It is made of wood and other natural materials. Make the wood look worn, with marks and uneven areas.
The most popular finish is "old" wallpaper with wooden panels in calm colours. Themed panels also decorate the staircase. In the typical American version, the stairs look like the fence of a cattle yard, and objects from farm life serve as decor.
The structure can be made of hewn beams, with logs as steps. Aged elements go well with natural stone and pieces of ceramics.
Mediterranean style and the space under the stairs
The Mediterranean style stands for comfort, simplicity and natural chic. For a country house, the most common choice is a wooden staircase.
Why it works: wood is simple to design and build, fits most interiors, brings a sense of comfort and can be repaired when needed. One example: birch covered with polyurethane varnish in a "wenge" shade, which gives a dark, almost black-blue tone.
Plan the space under the stairs early. Decide on it while the house is being built. Then you can bring the utilities for a kitchen, a bathroom or a lighting area there in time. The space can match the style of the house or work as a separate area.
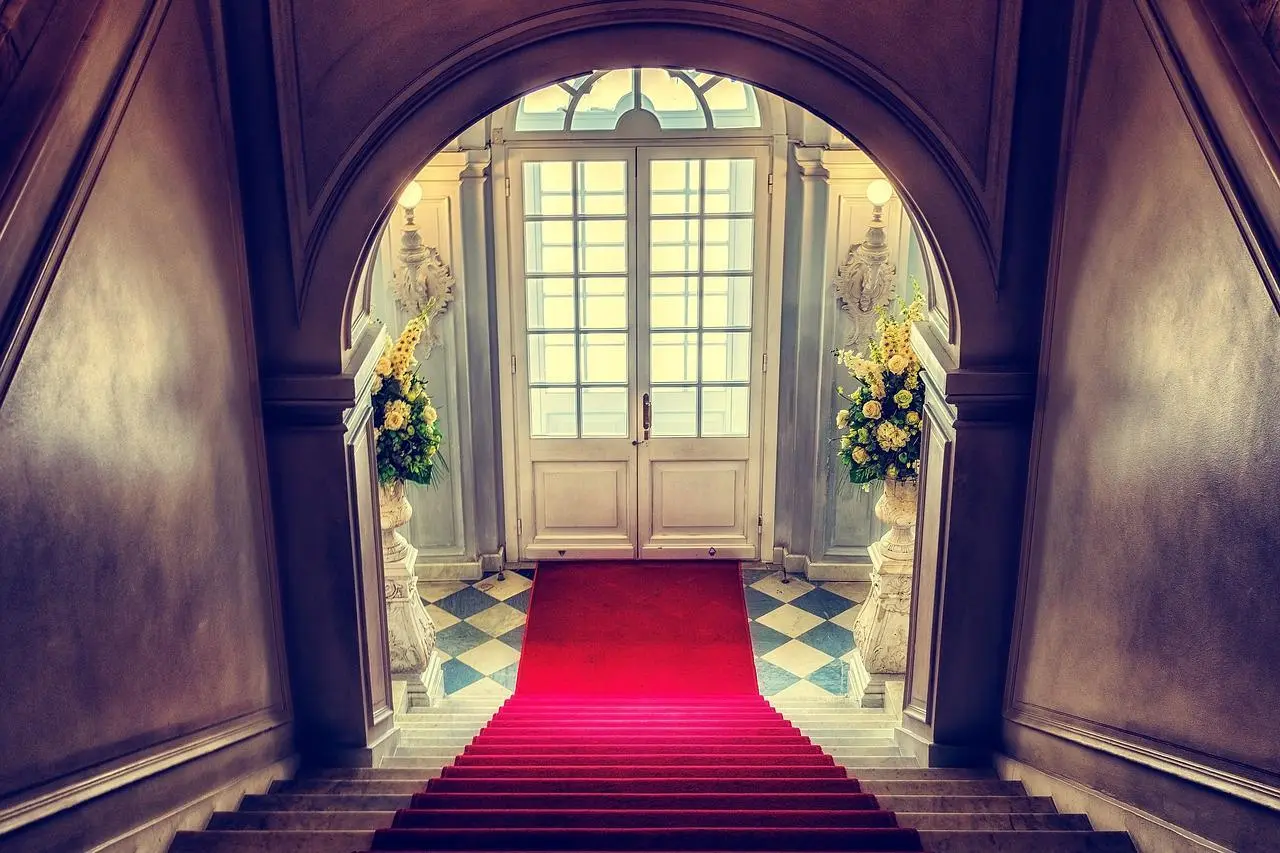
Staircase lighting ideas: how bright should the steps be?
Soft and even on every step, brighter in a dark stairwell than in a bright living room. Well-chosen light can make the most ordinary staircase look special. Keep these points in mind:
- Keep the light soft, so it does not dazzle and you can see each step.
- If the staircase is not the main space, for example in a living room, do not make the light too bright.
- Mount low-power spotlights along the flight at equal distances, so every step gets the same light.
- If the stairs are in muted colours or in a dark area, make the light brighter.
- Match the stair lighting to the main lighting of the room.
Common mistake: relying on step lights alone under a high ceiling. If the stairs stand in a room with a high ceiling, add an overhead light as well.
What does a modern staircase design look like?
It mixes materials, styles and colours in unusual ways, and adds unexpected decor and original lighting. Here are examples from small houses to large lobbies:
- For a small house: a spiral staircase in the shape of a snail shell. Its high inner side serves as the handrail, and spotlights built into the sides light the steps.
- In eco style: a small suspended wooden ladder with metal rods as the railing. A suspended wooden staircase with a glass guard also fits an eco interior.
- For a light look: a compact suspended staircase with gaps between the steps looks "airy". Stretched metal ropes act as the guard.
- For high-tech interiors: a sculptural spiral staircase on a central support, or a glass staircase with no guard at all.
- In a lobby: a steel staircase with marble inserts on the steps.
Whatever the design, the stairs must be safe, convenient, functional and stylish, and they must suit the interior of the house.
Before you choose an unusual design: many unusual stairs have a steep angle and no handrails. Check both before you fall for the look.
Try the staircase on your own plan first
Choose the look, the style and the place of the staircase while the house is being built. Then the stairs stay practical for many years, and your household and guests enjoy the way they look.
A staircase is easier to judge in your own hallway than in a photo. Draw your home in Home Planner, add stairs from the catalog, and try the paint or wallpaper you want around them. In the same app you measure your space, make 2D and 3D floor plans, furnish rooms with items from world-famous brands and make visualizations of the result. Ready-made layouts for a bedroom, bathroom or living room help when you need a starting point.

Try it on your own project
Free room planner and interior design app