Flooring to Make a Room Look Bigger: Living Room Ideas

Light floors, glossy finishes, plain rugs and diagonal laminate, plus the walls, doors, lights and furniture that keep a small room open.
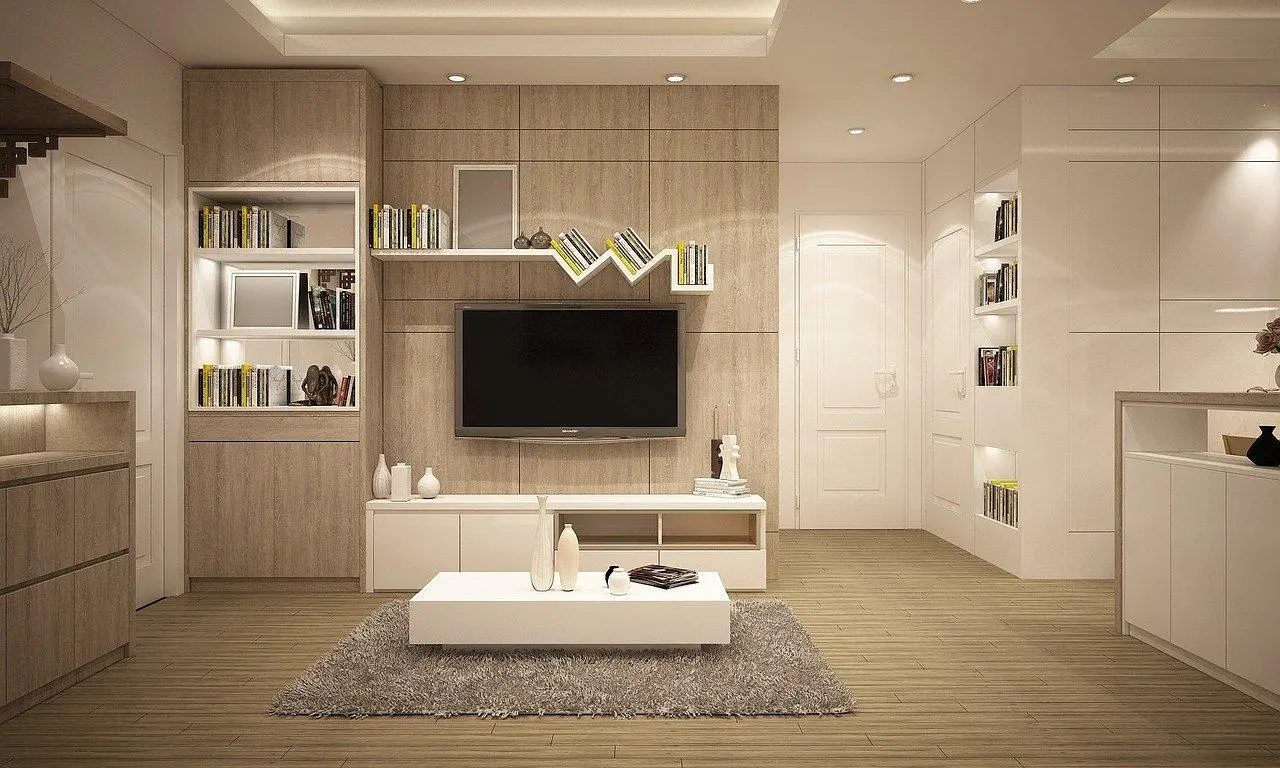
A spacious room is easier to breathe in. A small one can get close to that feeling without moving a wall: it needs an optical illusion, and the floor is a good place to start, because it runs under everything else in the room.
This guide starts with flooring to make a room look bigger: the color, the finish, the rug and the direction of the boards. Then it covers the walls, doors, light and furniture that keep the effect.
Which flooring color makes a room look bigger?
A light one. Light pastel shades on the floor and the walls make a room look larger.
Designers use this rule for floor tiles and for the whole color scheme: prefer light pastel shades. A light floor and light walls reflect the sun and suit any interior style.
- Ceiling: it is usually painted white. With a stretch ceiling, look at glossy materials: the reflective surface makes the walls look taller.
- Walls: light, but not only white. The next sections show what color and pattern can do on a wall.
Which living room flooring ideas make a room look bigger?
Glossy finishes and stripes.
Gloss. Choose glossy laminate or parquet board with a shiny surface. Why it works: like a glossy ceiling, a shiny floor reflects light, and the room looks lighter and more open.
Stripes. A striped floor is a popular trick that works. It can be a print on linoleum, or a laying pattern of parquet or laminate. The direction of the stripes matters too; see below.
How do you make a room look bigger with a rug?
Choose a solid carpet or a smooth rug with a small pattern.
A matte pile, a large pattern and a heavy texture take away the lightness of the floor and the space with it.
Common mistake: a thick rug with a large pattern in a cramped room. The floor stops reading as one surface, and the room looks smaller.
Which way should you lay flooring to make a room look bigger?
Diagonally, or across a long room.
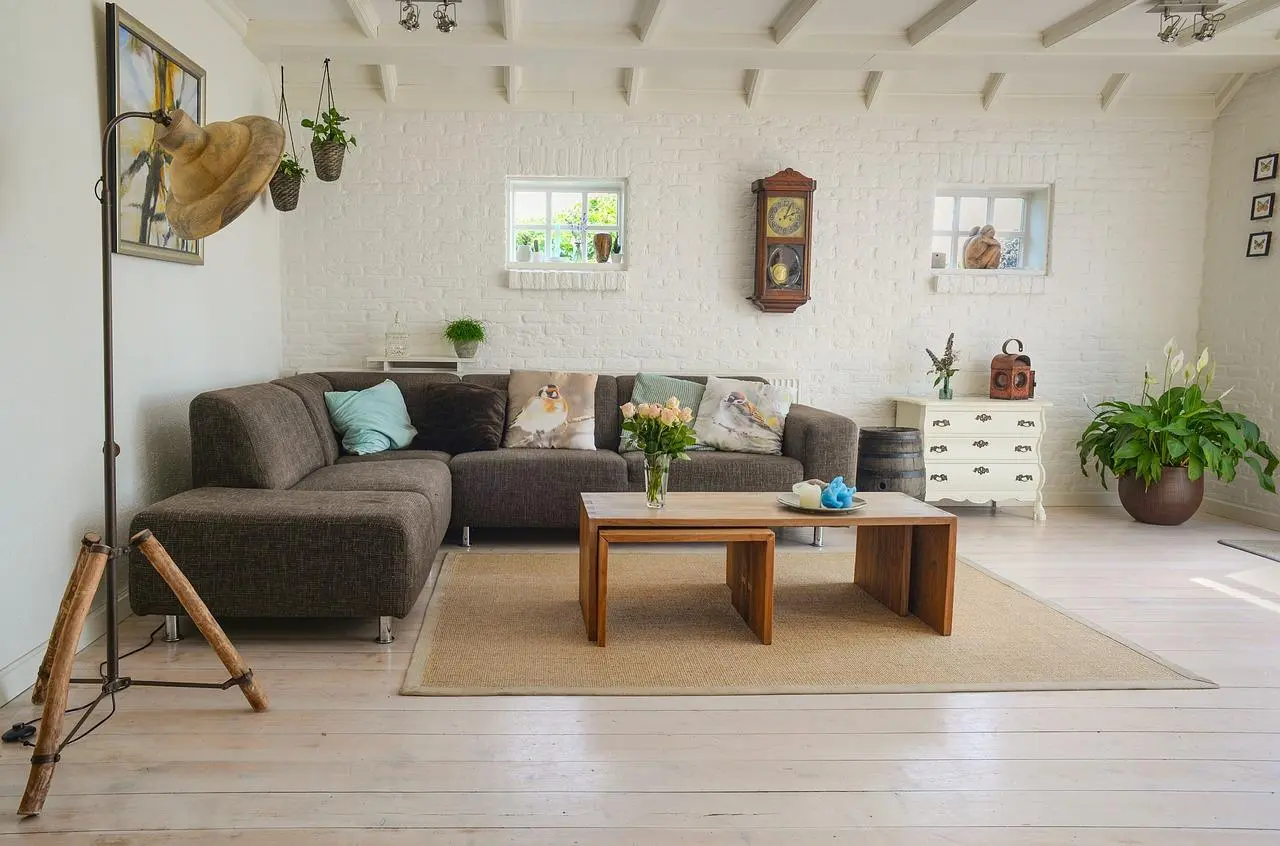
Square panel modules laid at an angle of 45°, or boards laid on a diagonal, look the most open. In a long, narrow room, never lay the boards along the room. Lay them across it: this is the flooring to make a room look wider.
| Room | How to lay the floor |
|---|---|
| Any room | Square modules at 45°, or boards on a diagonal |
| Long and narrow | Boards across the room, not along it |
What wallpaper enlarges the room?
Plain wallpaper or a fine pattern, in light, cool colors. The floor sets the base; the walls decide the shape the room seems to have.
Color. Use cool colors: purple, blue, light blue, green. Prefer pastel tones to bright shades.
Wallpaper. Smooth plain wallpaper, or wallpaper with a fine pattern, makes a room look larger. A large print or a strong texture on one wall changes how the room's shape reads.
Stripes and contrast. Use them to correct the proportions of the room:
- To make a small room look longer, finish the opposite walls in lighter colors than the adjacent ones.
- To raise a low ceiling, use a vertical stripe. Light wallpaper also makes the room more spacious.
- To make a long, narrow room look wider, use contrast. Finish the far walls in colors darker or brighter than the rest. Wallpaper with horizontal stripes widens the walls.
Doors that do not break the wall
A door is part of the wall, so treat it like one.
- Color: the door leaf and the frame should not contrast with the walls. In a small room, choose light materials with glass or mirror inserts.
- Height: a high doorway makes the ceiling look higher and the home more spacious.
- Sliding doors: they save space. They free up a couple of square meters that a hinged door needs to open.
- No door at all: an arch instead of a door is the easiest way to save space in a small room.
Light that moves the walls
Correct light can change a room beyond recognition. These rules show how:
- A long, narrow corridor: to make it wider, place several sconces along one wall, or install several ceiling lamps and direct the light at the long walls.
- A low ceiling: to raise it, use upward-facing wall lights or even spotlights. Choose simple, minimalist lamps.
- A ceiling above 2.5 meters: here a large chandelier works. Hang it as close to the ceiling as possible. An airy, three-dimensional model makes the ceiling look higher.
- Dark corners: light every one of them. Floor lamps suit compact homes: they make a small room look bigger and feel cozy.
Each extra light point adds comfort and space.
Furniture: less of it, closer to the walls
Keep only the furniture you need. Extra poufs, chairs and cabinets take up air; minimalism gives it back.
- Place furniture along the walls. A sofa or a table in the middle of a small room splits it into zones and takes space.
- Choose furniture on legs. A solid base of wood or upholstery makes furniture look heavy. On legs, it looks light. Choose simple shapes, without carving or three-dimensional decoration.
- Look at transforming furniture. Unfolded, it does its usual job. Folded, it frees up square meters.
- Prefer a small round table to a rectangular one. Sharp corners divide a room and make it feel tight.
The same applies to the kitchen. Keep small appliances in a closed cabinet. Coffee makers, toasters and electric kettles on the counter only clutter it.
Curtains, textiles and decor
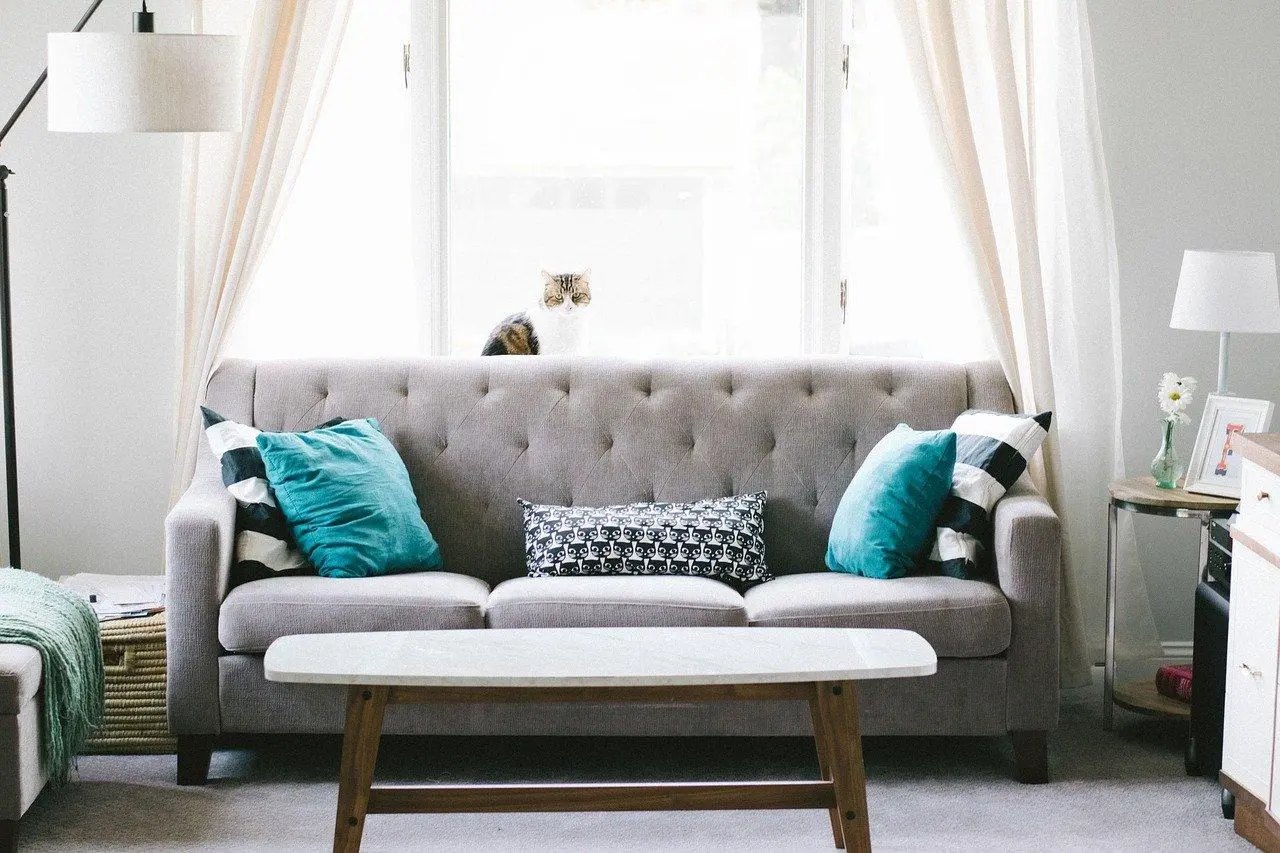
Curtains. Choose light, translucent fabrics. Gather them in soft folds down to the floor, and fix the curtain rod just under the ceiling.
Textiles. Take the tablecloth off the table. Carpets on the walls do not suit a cramped home. Tall fresh flowers in glossy pots fill the room with air and comfort.
Pictures. Replace a scatter of small paintings with one large canvas. Or put a few small pictures or photos in matching frames close together, as one composition.
Shelves. Replace heavy wooden cabinets with light shelves along the wall: they make the room look wider. Shelves mounted vertically make a low ceiling look higher.
Small objects. Do not fill shelves and other surfaces with figurines and souvenirs. Keep the ones that matter most to you or fit the room, and put the rest away.
See the floor in your own room first
A floor is hard to change once it is down, and a light floor is easier to judge in your own room than in a photo. Draw your room in Home Planner, try the floor in it, and see in 2D and 3D how much space it gives you before you buy anything.
You can also measure your space, furnish it with products from real brands, make visualizations, or start from ready-made layouts for a bedroom, a bathroom or a living room.
Try it on your own project
Free room planner and interior design app