Space Planning in Interior Design: Principles and Tips

What space planning is, the four principles to check before you draw, how to work from a rough map to the details, and four tips for almost any project.
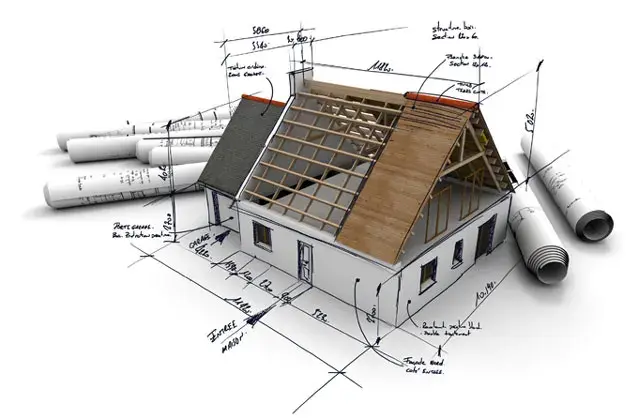
Your client wants a quiet bedroom, a place for the kids to do homework and space for friends to gather around a home bar. The floor plan is fixed. Before you choose a single colour or chair, you have to decide what goes where, and what each area is really for.
That decision is space planning in interior design: an in-depth analysis of how a space will be used. Interior design keeps changing, but this basic step does not. Skip it, and the obvious mistakes appear later, when they cost more to fix.
This guide explains space planning in plain language and shows how to apply it to real projects.
What is space planning in interior design?
Space planning is the plan for the interior design. It comes before the design process itself. Every residential interior has its own requirements, and space planning keeps the designer true to three of them: the room's purpose, its functional requirements and its layout.
These 3 factors sometimes conflict with the style the client prefers. Space planning is how you close the gap between the design that works and the design the client imagines.
Which space planning principles come first?
Four: the category of the space, its primary purpose, its secondary purpose and the movement patterns. Check these 4 fundamentals before you draw anything.
1. The category of the space
Almost every space falls into one or more of 3 categories:
- Private: spaces set aside for privacy, such as a bedroom.
- Social: spaces for gatherings, such as the lounge and the dining room.
- Work: spaces where work is done, such as a home office.
Some homes add a fourth category, storage: spaces where things are kept, such as a closet.
2. The primary purpose
Each type of space can serve several activities. A bedroom can be designed for adults, teens or preschoolers. A storage space can be a pantry or a walk-in closet.
The design of the area changes with its exact purpose. The purpose also drives your other decisions: lighting, flooring (for cleaning, for safety or both), access to other rooms and access to the outside of the building.
3. The secondary purpose
Most spaces do more than one job. Good interior design weighs these jobs against each other, so the space meets both the primary and the secondary needs.
Example: a kitchen table often doubles as a homework desk. The design focuses on dining, but dual-tone lighting gives a brighter setting when the kids study.
4. Movement patterns
Look at where the doors are, where the furniture goes, and where the other functional and decorative pieces stand. Then look at the empty areas: their size, their shape and their position.
A home bar needs plenty of open space around it, because people stand and move about. A dining table needs less, because most people sit and stay in one place.
Purpose and objectives of space planning
Space planning makes interior design human. It looks past theory and logic and asks two questions: "Does it work in practice? How can we make it better?"
It also considers the psychological needs of the people who will use the space. One of those needs is a sense of cohesion. A well-planned home flows from one area to the next, with form and function working as one. Designers call this "time and space design".
Space planning also brings order to the design process. Without a clear plan of action, even talented and experienced designers can skip a crucial step. The lapse looks obvious afterwards, but it still happens.
Many designers enjoy the client side of space planning. The client is the most important person in the process, and a shared planning stage shows them how you think and why you make each decision.
How do you do space planning?
Here is how to do space planning: work from the general to the specific, in five stages. Each stage takes your idea one step closer to a detailed picture of the space.
Stage 1 – Planning
Every successful project starts with a realistic, well-thought-out plan. Begin with the 4 fundamentals above. Next, list the client's requirements and preferences. The overlap between the two lists is the foundation of the project.
Stage 2 – Rough map
Now turn to the physical space. Start with a floor map; a rough one is enough. Mark your ideas on it, based on the 4 fundamentals. The map shows the conceptual use of each space and guides you through the rest of the design.
Stage 3 – Conceptual use
The conceptual use sets the physical aspects: floor area, layout and theme. Compare the sizes of neighbouring rooms and check where each one sits.
Common mistake: a bedroom or a workspace placed next to a social space, such as a TV room or a billiards room. Move the quiet room away from the noise at this stage, while it is still a line on a map.
Stage 4 – Sub-spaces
Divide each main space into sub-spaces. The primary, secondary and tertiary purposes of the area decide what they are. A home office, for example, has a work area, storage for file cabinets and perhaps a kitchenette.
Stage 5 – Detail
Now add the details. In the home office, choose between a straight desk and an L-shaped one, and between shelves and file cabinets. Decide whether the kitchenette gets a sink, which also means plumbing connections.
Which space planning tips work in almost every project?
Use what exists, be selective, leave room to move and keep the views open. In more detail:
- Use what exists. Not everything has to change. If something works, keep it and build around it.
- Be selective. Do not fill a space only because it is empty. An empty area can say more than a full one.
- Leave movement space. Room to move gives the space a calm, natural flow.
- Keep the view. Clear views into the next room or to the outside are an asset.
Large areas follow one more principle: divide and conquer. Break them up with walls, furniture, carpets and feature pieces.
Why space planning pays off
Good interior design depends on space planning. It leads to satisfied clients, and satisfied clients help you build a name in the industry and grow your business.
It also sharpens your skills. Client questions make you think, rethink and look at your ideas from a new angle. For a creative professional, that is a reward in itself.
So the next time a client asks "What is space design?", you have the answer, and a method to back it up: a practical, lively interior that the client is happy to live in.
Plan the space before you furnish it
A rough map on paper shows the idea. A measured plan that you can see in 3D shows whether it works. In Home Planner you can measure the space, draw 2D and 3D floor plans, furnish them with products from well-known brands, create visualizations of the design, and start from ready-made layouts for a bedroom, bathroom, living room and more. Try the five stages on your own plan.
Try it on your own project
Free room planner and interior design app