Design ideas
Real rooms people made in Home Planner. Open one and make it yours.
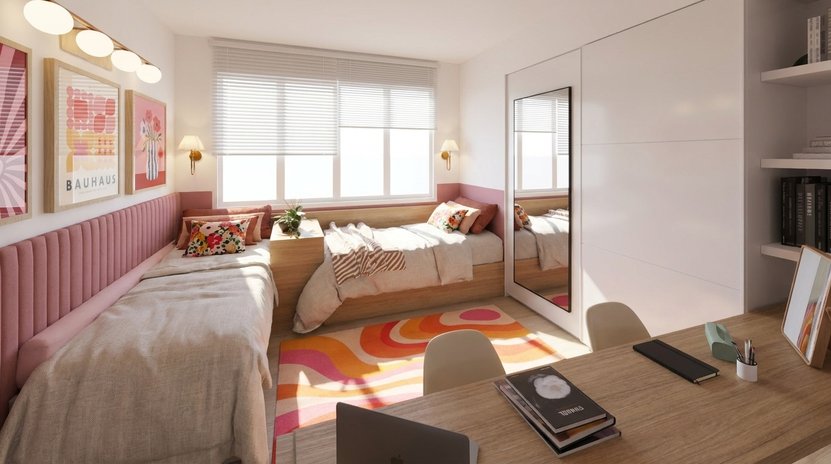
Mid-century bedroom
14 m² · in mood art🌟
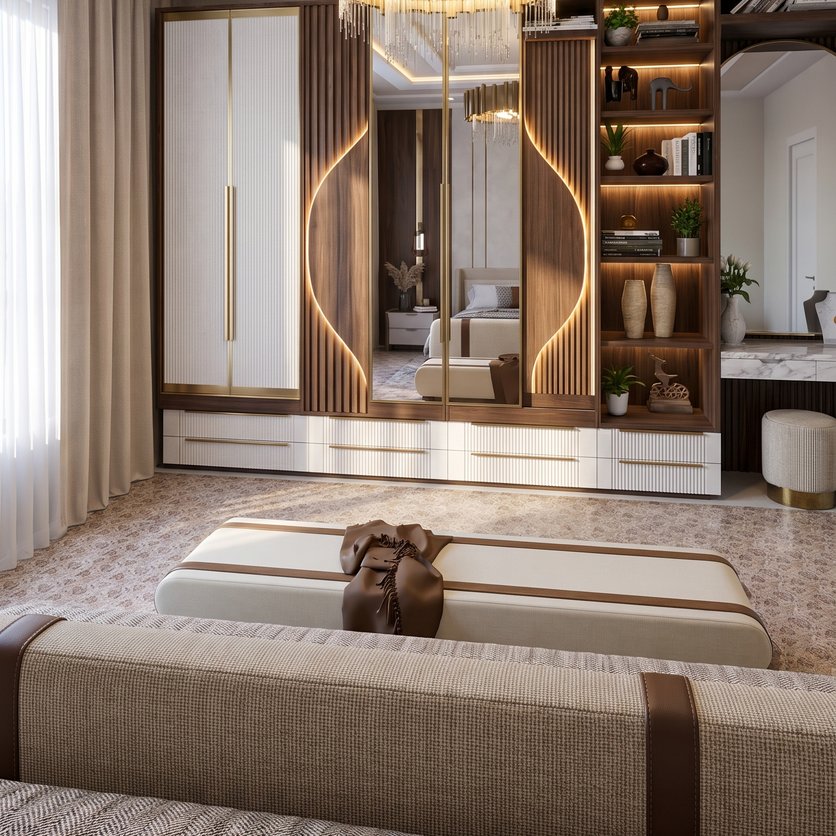
Mid-century bedroom
20 m² · Ирина
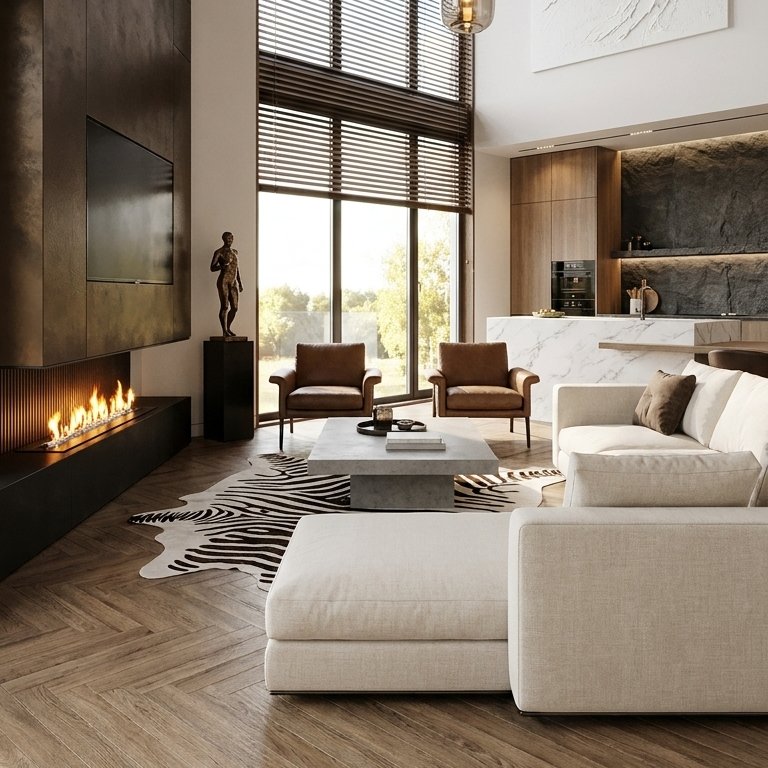
Mid-century living room
102 m² · nediyeceğimibilmiyorum
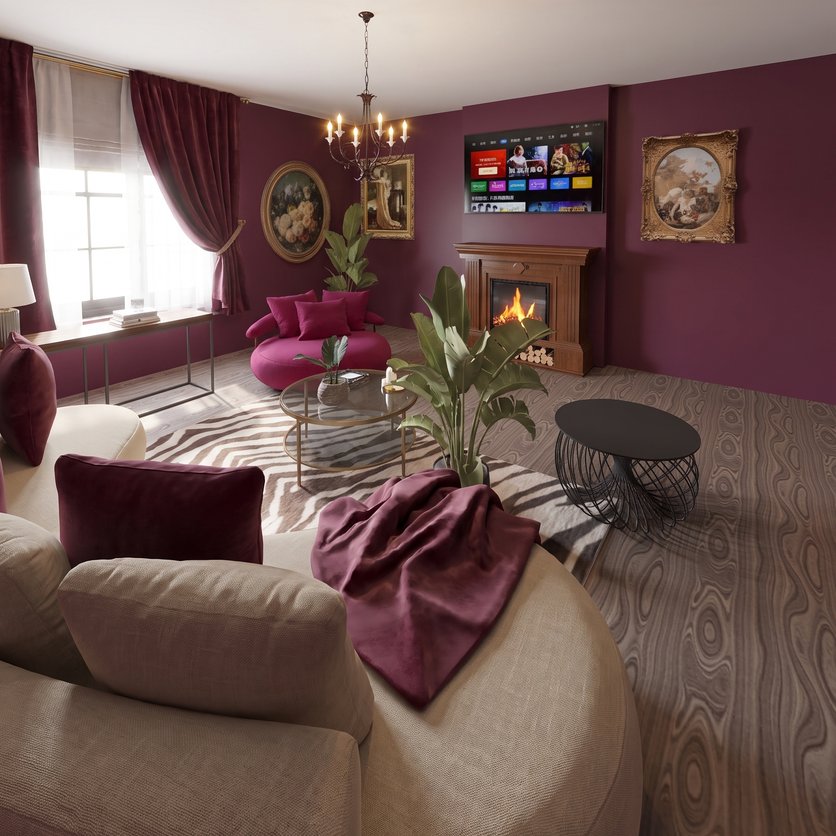
Contemporary living room
78 m² · Spectrum Atelier
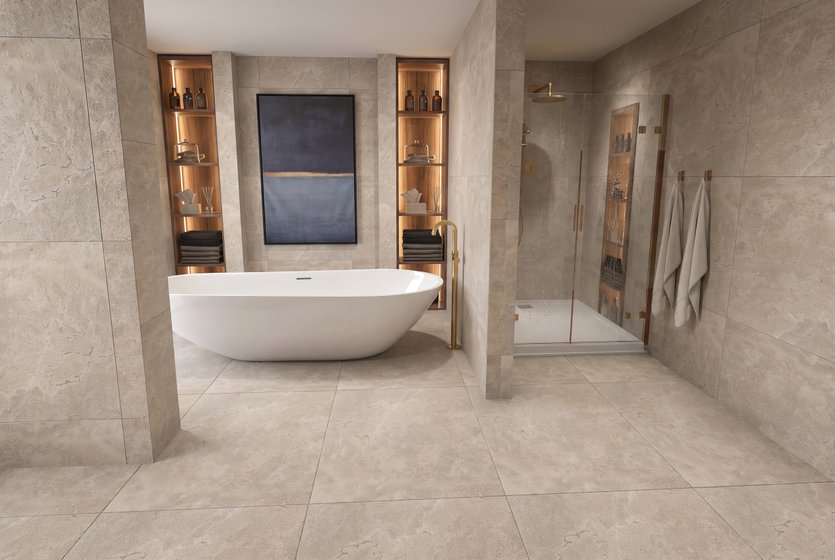
Mid-century bathroom
25 m² · Renee
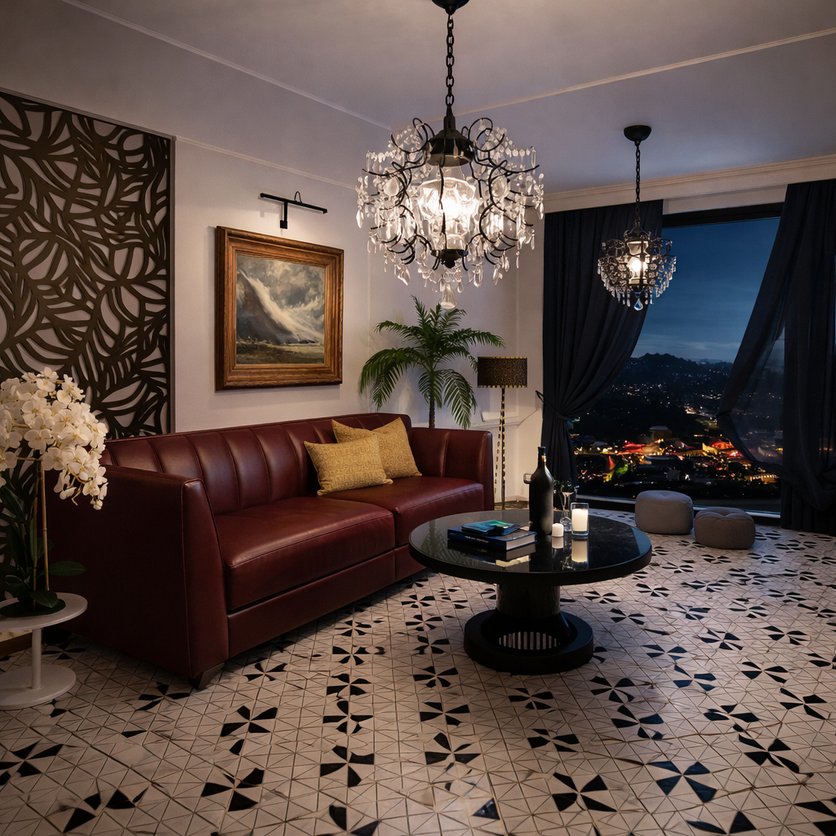
Traditional floor plan
38 m² · IB M Alzain
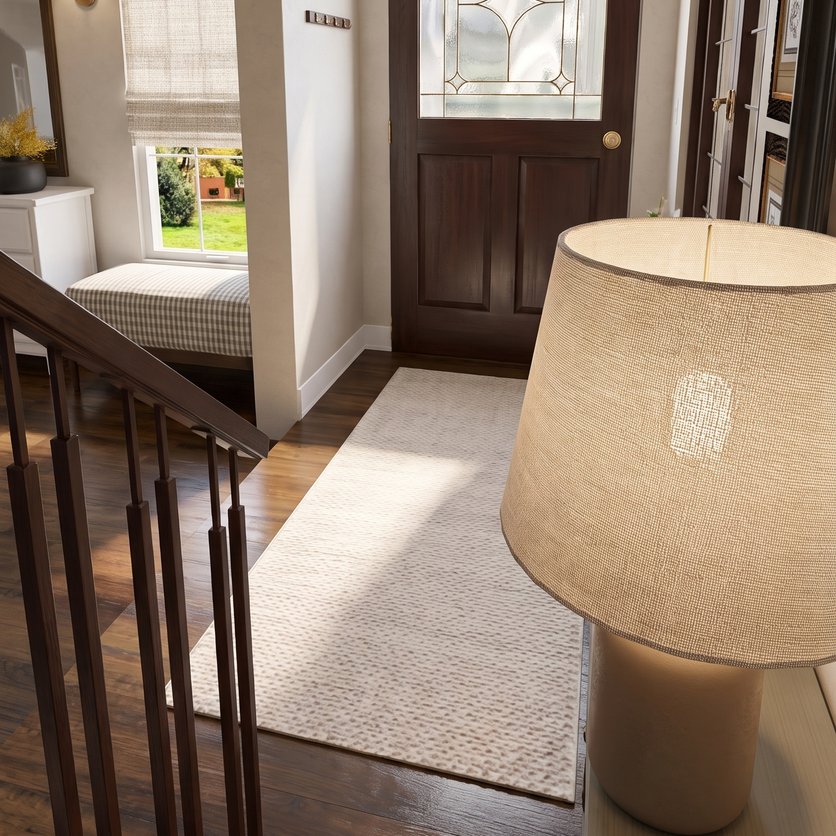
Traditional hall
7 m² · Jhullya Carolline
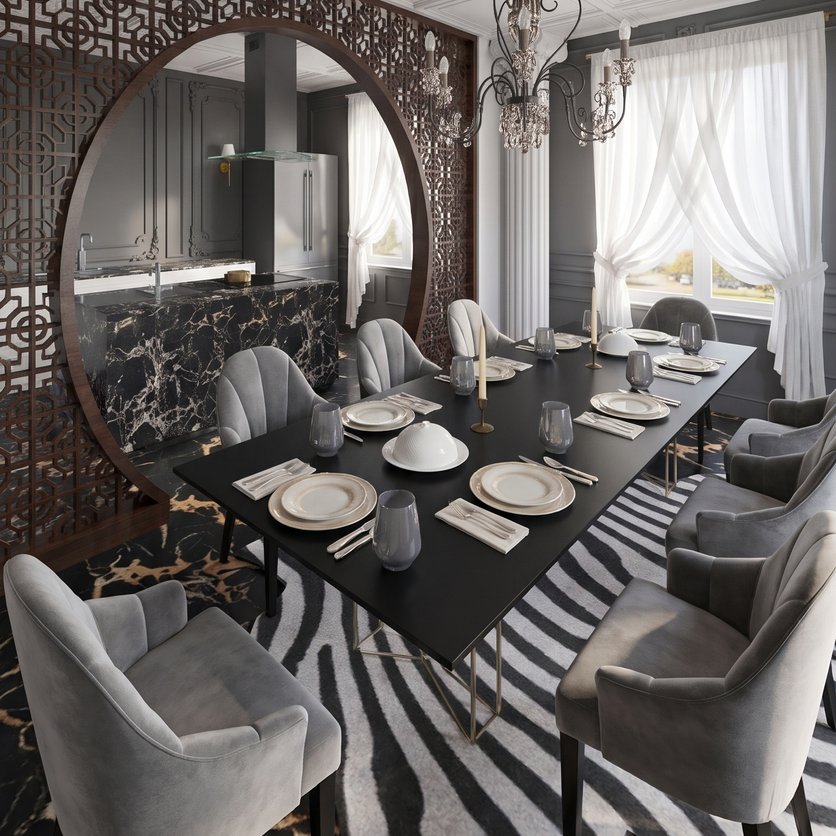
Asian dining room
14 m² · apps.avenue680
Like a style? See it on your own room
Restyle with AI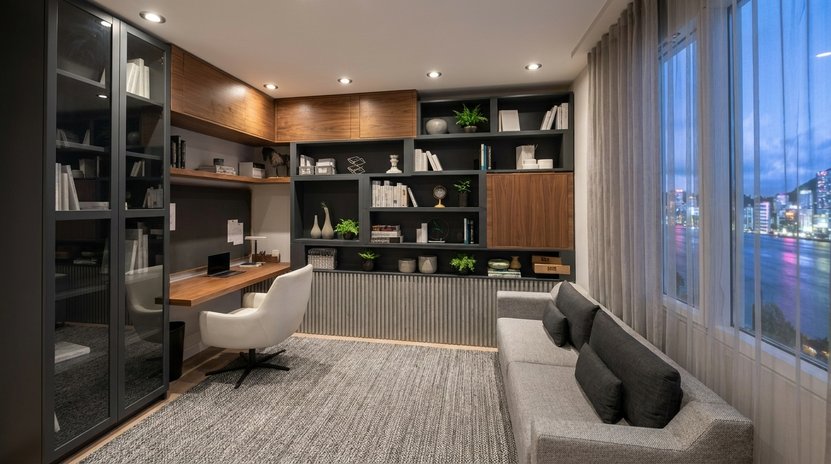
Mid-century home office
19 m² · Sara abrash 2015 🇸🇦
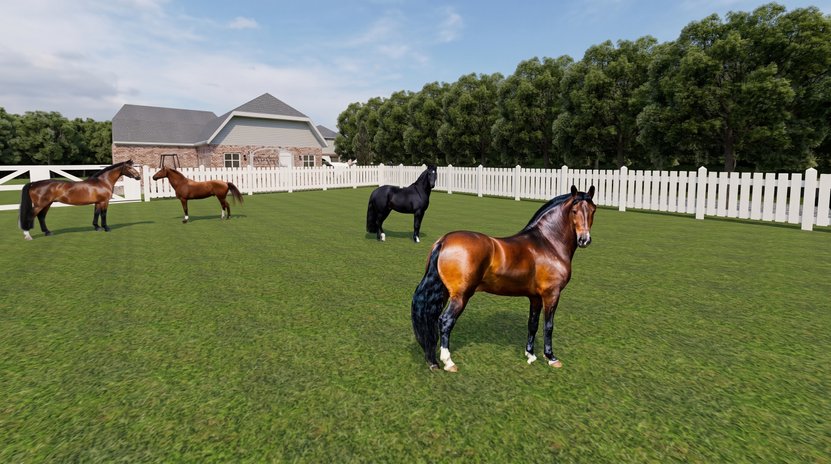
Landscape Eco outdoor space
2168 m² · Biannakabi
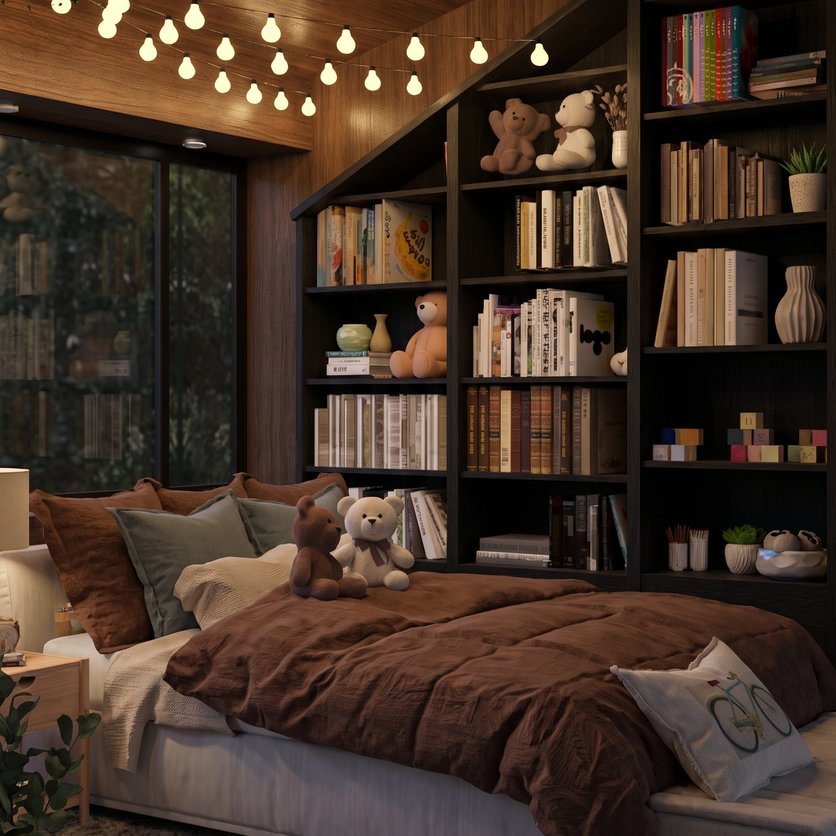
Contemporary bedroom
43 m² · Mariana
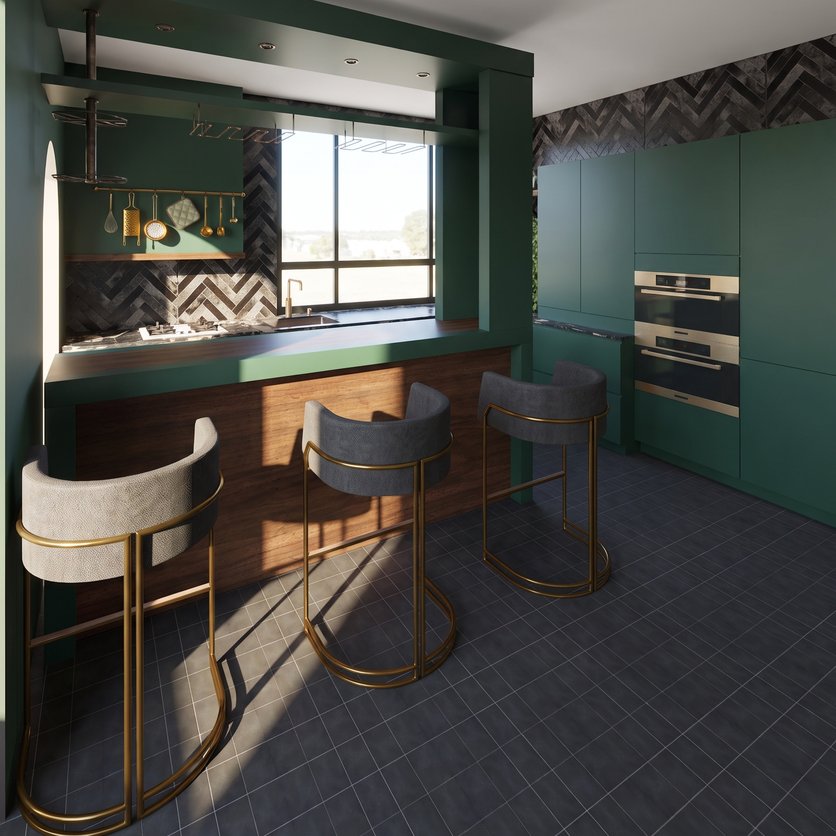
Contemporary kitchen
78 m² · Spectrum Atelier
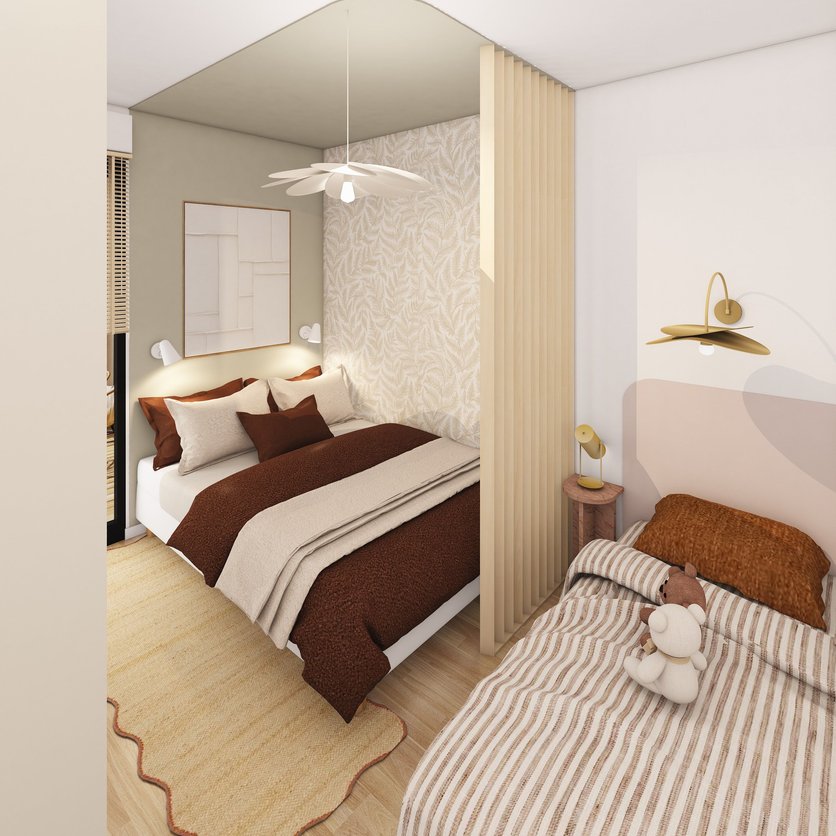
Scandinavian bedroom
9 m² · ELMA HOME
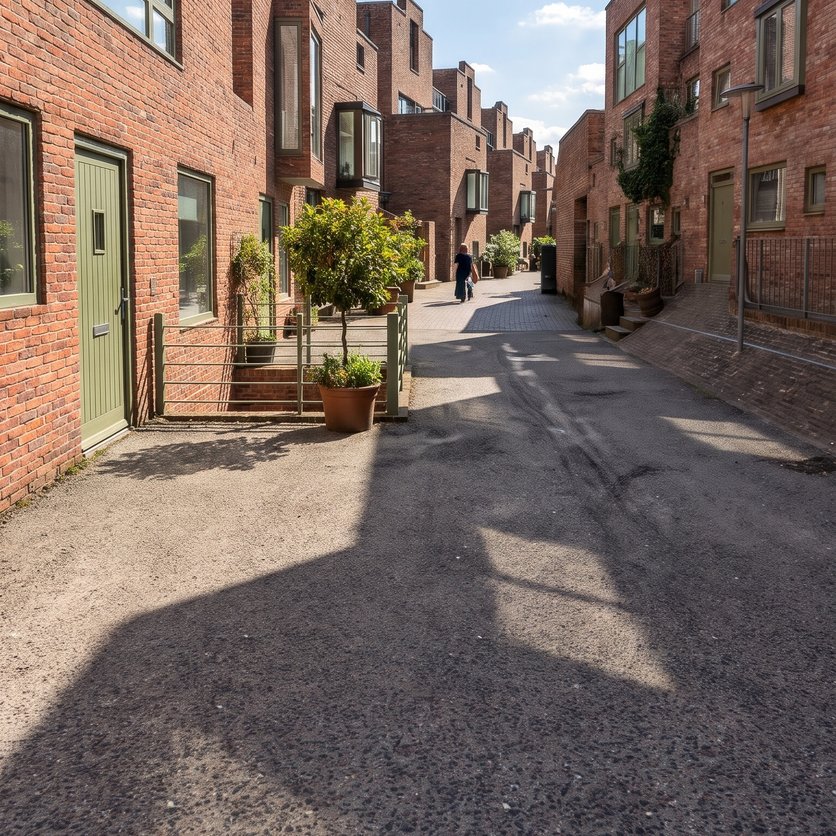
Facade Industrial outdoor space
89 m² · Retrolou
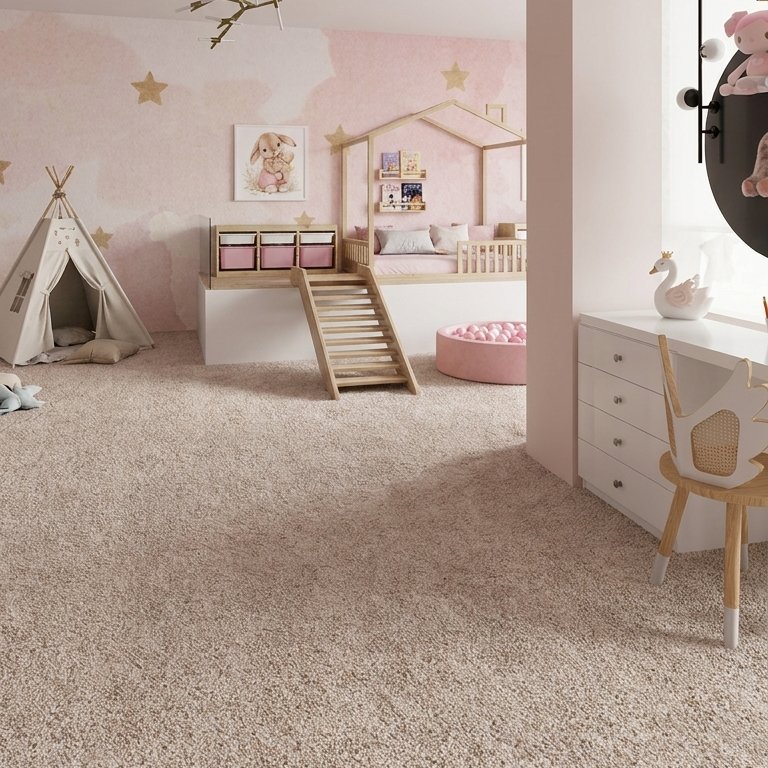
Scandinavian kids room
76 m² · Sonia💖
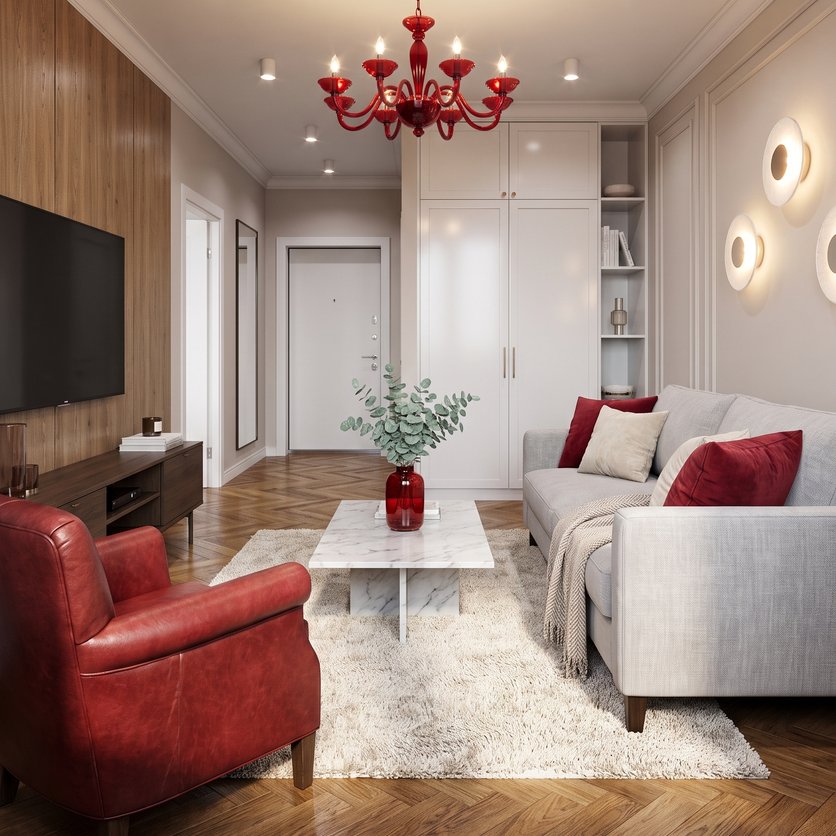
Contemporary living room
12 m² · Диляра Нуриева
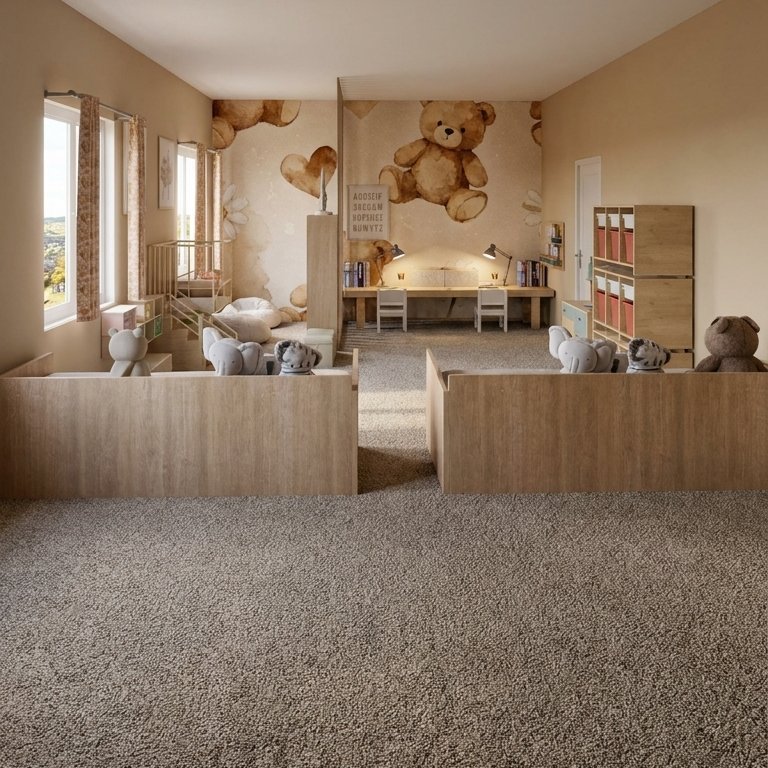
Minimalist kids room
27 m² · Cédella Root’
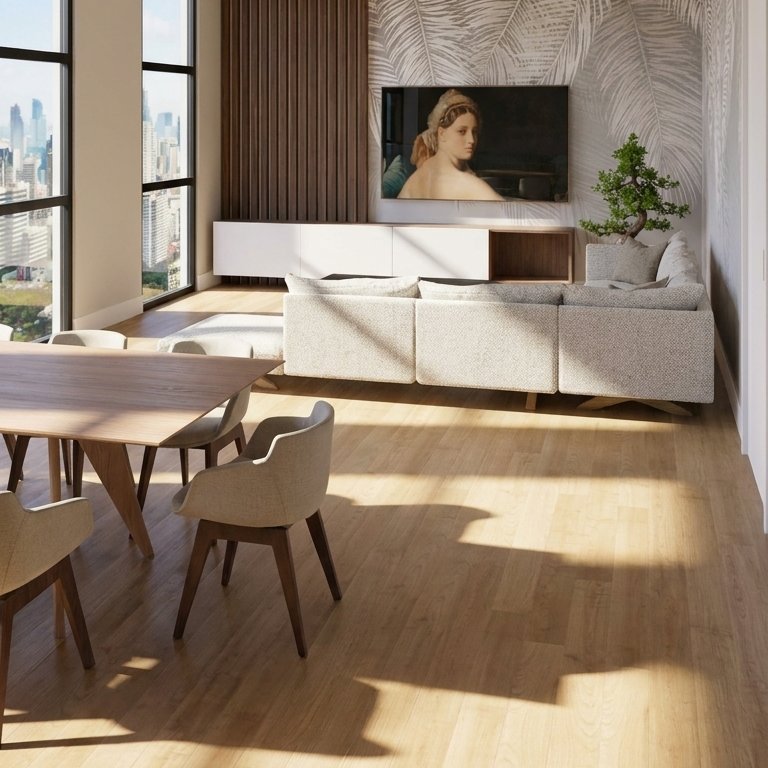
Mid-century living room
39 m² · Zara
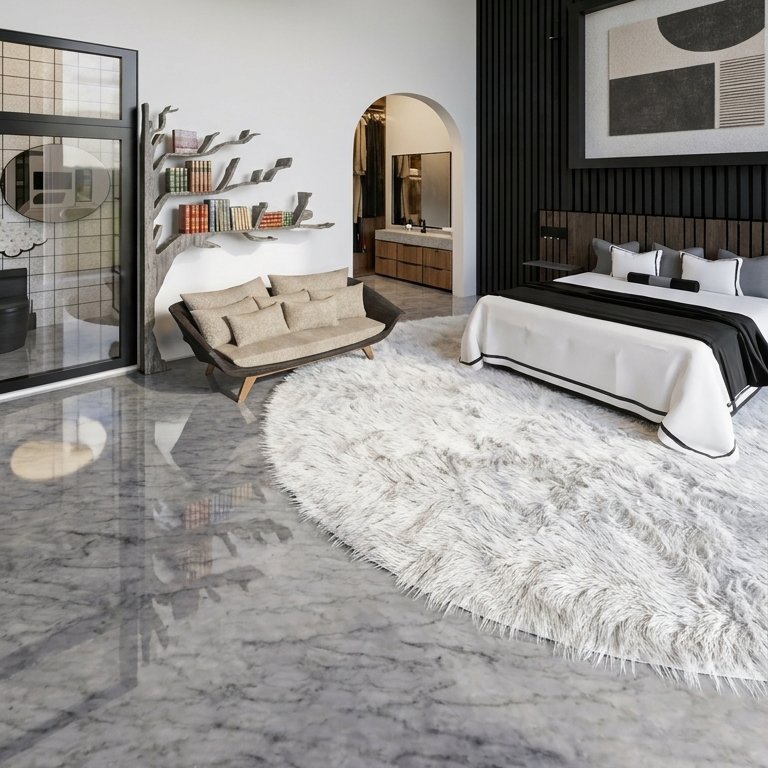
Mid-century bedroom
30 m² · Dora Dora
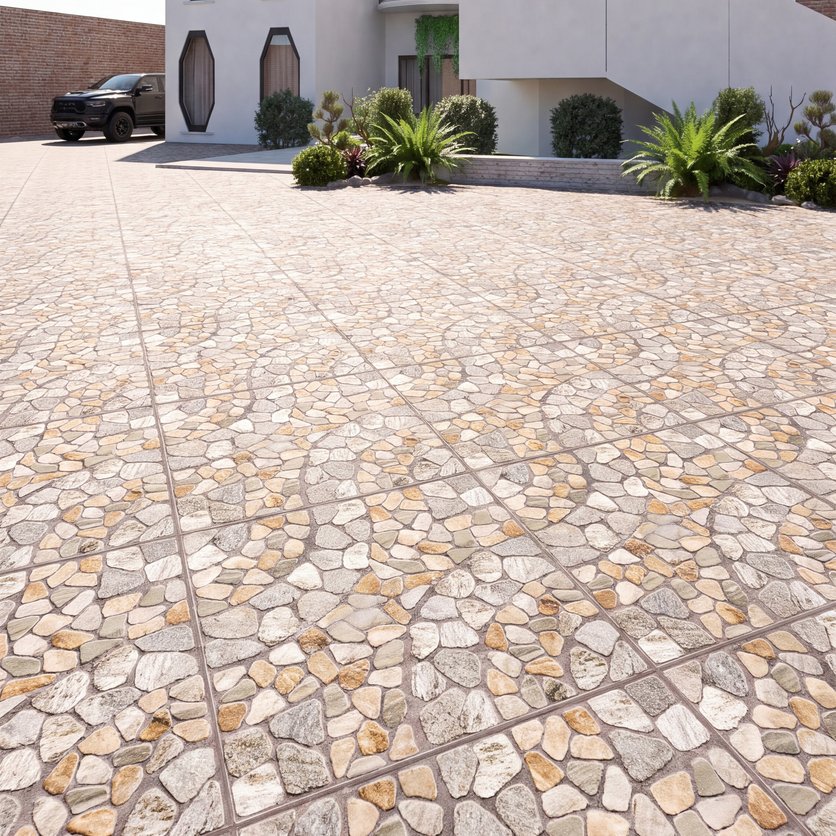
Contemporary outdoor space
1378 m² · Ирина