Bathroom with Bath and Shower: 3 Ideas to Have Both

Bath or shower? You do not have to choose. Put them side by side, fit a shower over the bath, and pick the curtain or screen that suits your family.
One person in your home wants a long bath after work. Another only ever takes a quick shower. You are about to renovate the bathroom, and plumbing is never cheap, so you want to decide once.
You do not have to pick one. Here are three ways to plan a bathroom with bath and shower: put them side by side, fit the shower over the bath in a smaller room, and choose the screen or curtain that keeps the water where it belongs.
Bathtub or shower: which is better?
Neither is better for everyone. The answer depends on your budget, the space you have, and who uses the bathroom.
Money and space come first. If neither is a problem, the choice is about comfort, and that is where families disagree. A bath is a way to relax after a hard day. A shower is quick, and in a hot summer a short walk outside is often enough to want one in the middle of the day.
The beauty arguments split the same way. Some people say a bath is better: your body and mind relax, your skin relaxes too, and the dirt of the day comes off more easily. Others say a shower is better, because a bath removes the natural oils from your skin and dries it.
Whatever you prefer and whatever you believe, there is a layout that serves both sides. The first idea needs the most space, the second needs the least.
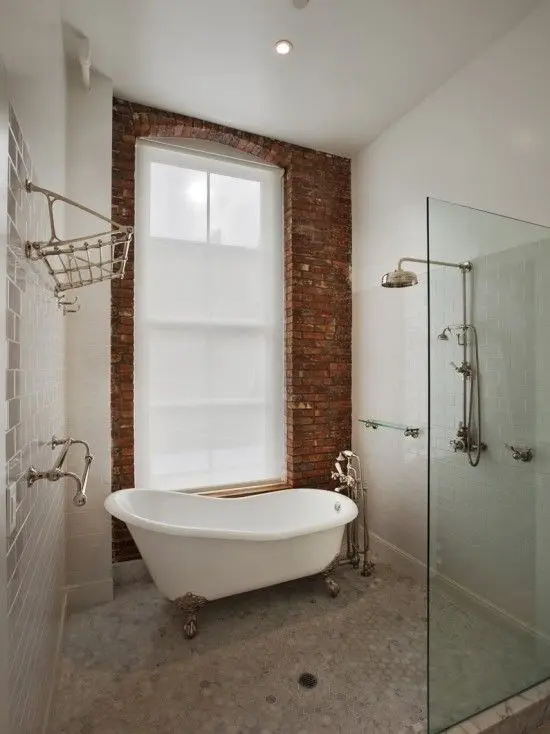
A bath and a separate walk-in shower in one room: the shower needs its own screen, the bath does not.
How do you plan a separate bath and shower layout?
Put the bath near the back wall and the shower near the door. This idea needs a room with enough space for two separate wet zones, but it gives each person what they want, when they want it.
Why it works. You pass the shower first and the bath stays at the back, so the screen or curtain goes only around the shower, and the bath needs none.
What it costs you. Space, first of all. You also need drains in the floor where the water falls. Their number depends on the size of that wet area.
Common mistake: too few drains for the wet floor area. The water stays, the room gets damp and mold appears.
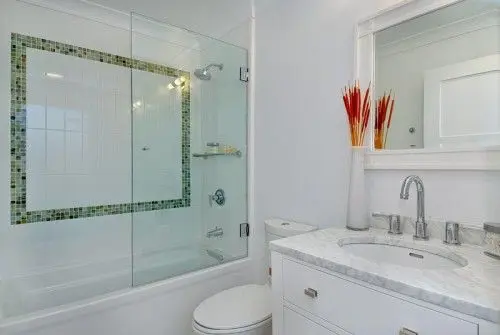
Shower over bath ideas: how do you fit both in one space?
Fit a bath made for a shower, and use the wall above it. If the room is too small for two zones, this is how you combine them. The idea is not new, and it is the simplest way to get both. Tubs come in many shapes, so ask a specialist which shape suits you.
What you can do yourself is measure. All you need is the size of the rectangle where the bath will stand. Everything else for the bath and the shower goes up the wall.
Why it works: the shower uses the height of the wall, not more floor area. The trade-off is small: a little less comfort than a separate shower, in much less space.
Shower curtain or glass screen: which one should you choose?
A curtain is cheaper and easier to install. A screen keeps the water off the floor, but glass needs care in a home with children. Because a bath with a shower is a common setup, you can find every part of it in stores.
A shower curtain. The price is low, and you can hang it without a craftsman. There are many designs, so it can also look good. The trade-off: any curtain can get moldy, and you will replace it from time to time.
A screen. It is a glass or plastic panel, fixed to the wall on one side and to the edge of the bath on the other. Some screens hang on rails along the edge of the bath and along the top, from one wall to the opposite wall. This works much like a freestanding walk-in shower: the sliding sections stop water from spraying onto the floor and the surfaces next to the bath.
Another type has a section that opens like a door, in both directions. You choose between a fixed screen and one that moves.
Glass or plastic? Glass is the more dangerous option, especially in a family with small children or with someone who has a musculoskeletal disorder. Plastic and acrylic panels are safer.
Test both options on your own plan
People will keep asking which is more functional, comfortable, economical or safe. The decision is yours, and if you do not want to choose between a walk-in shower and a tub, you can combine the strong points of both.
The difficult part is to picture it in your own room. Draw your bathroom in the Home Planner App, then place a separate bath and shower, or a bath with a shower over it, and compare them in 3D before you buy anything.
Try it on your own plan in Home Planner
Measure your bathroom, draw a 2D and 3D floor plan, and furnish it with products from real brands. For a quick start, open a ready-made bathroom layout and change it to fit your room. The same works for your bedroom, living room and other rooms.
Try it on your own project
Free room planner and interior design app