Industrial Style Interior Design: Meaning, History, Colors and Furniture

What industrial style means, how it began in 1960s Manhattan lofts, which colors and materials define it, and which furniture, lighting and art fit it.
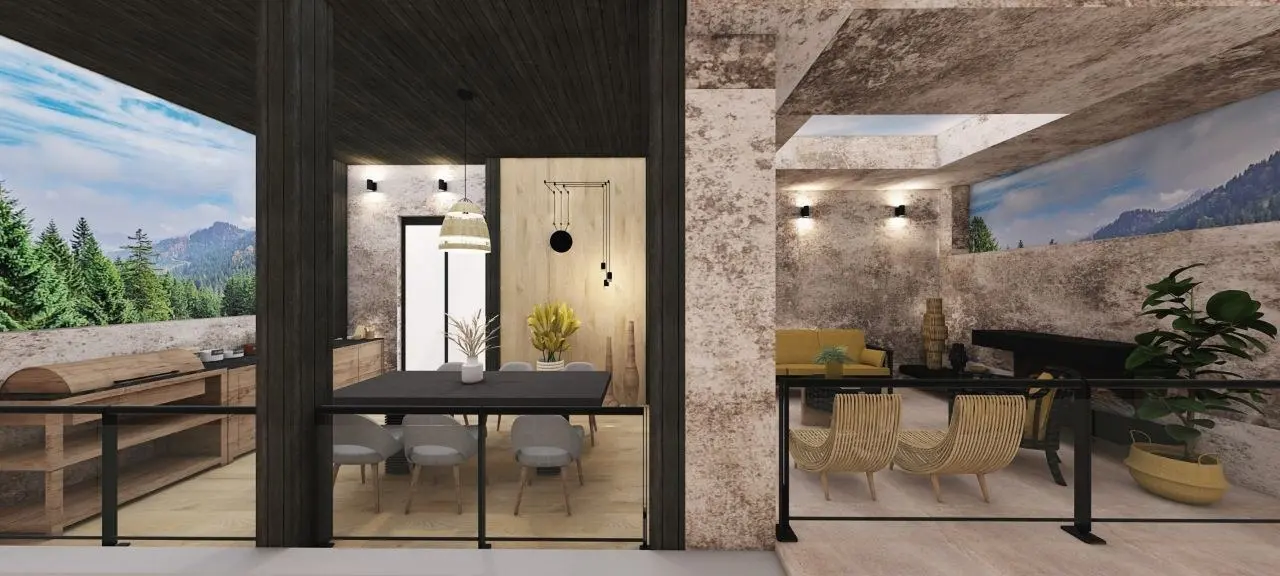
You like the look of an old factory turned into a home: bare brick, a gray concrete ceiling, black metal lamps. Your own apartment has smooth white walls and a sofa from a regular store. Which parts of that look can you bring home, and which ones only work in a real warehouse?
This guide to industrial style interior design answers that in four parts: what the style is, where it came from, which colors it uses, and which furniture, lighting and art fit it.
What is industrial style?
Industrial style brings into a home the things you would normally see only in work buildings, such as:
- factories;
- warehouses;
- commercial kitchens.
These places put function before looks. The result is a lot of plain, neutral color, mostly gray. The gray usually comes from exposed concrete, but it can also be the color of the fittings. The red of exposed brick is the other color you see again and again.
What are the characteristics of industrial interior design?
Open space, blocky shapes, exposed structure, and a mix of metal and raw wood. Here is what each one gives the room.
Few walls. Many industrial rooms are one large space. Furniture and display pieces divide it into areas instead of partitions. Why it works: a small space feels larger when nothing blocks the view. The trade-off: you need furniture that looks good from every side.
Square lines. Industrial interiors depend on silhouettes: objects with straight edges and blocky shapes. Together they give a home a calm, practical unity. You can still add curves, but keep them rare.
Common mistake: adding curves until they stop being the exception. A few curved pieces soften the room; many of them dilute the style.
Exposed structure. Pipes, ductwork and beams stay in view, sometimes with silver heat-proofing fabric around them. Everything is stripped back to the parts that do a job. Metal is everywhere, usually stainless steel and iron.
Raw wood. Unfinished and reclaimed wood is common. Its warm, uneven brown sits next to cold, precise metal, and that contrast gives you almost endless combinations.
How did industrial interior design begin?
The history of industrial interior design starts in Lower Manhattan in the 1960s, in old factory buildings that artists turned into studios. Unlike most styles, it was not invented by designers. It grew out of reused buildings.
Young artists rented cheap, empty buildings as studios. These had been factories or other commercial properties, and the new tenants came to like the bare look. Money was part of the reason too. Many of these buildings stood in low-income areas, and the people living there could not afford to redo the rooms in a traditional, homely style.
To make the space feel larger, they knocked down walls, so little blocked the view across the room. What they kept were the working parts: the pipes and the support beams.
The artists lived this way mainly because the rent was low. Other people then began to like the minimal look for its own sake. It was very different from the polished interiors they knew.
That difference also explains why the style spread so fast. It goes against what most people expect from a home. If you want a stylish home that does not look like everyone else's idea of stylish, industrial style gives you that.
Which industrial color palette works in a home?
A neutral base of gray, browns and tans, with black and white. Gray comes first to mind when you picture a factory. The browns and tans come mostly from wood. Black and white suit this neutral palette and you can use them freely.
A simple way to build an industrial color scheme:
- Set a base layer in the most neutral shade.
- Add darker tones where you want a quiet corner to rest.
- Use a darker tone to draw the eye to one feature or object.
Bright color is the open question. Some homeowners find that an unexpected bright accent helps an industrial room. Others find that it spoils the calm of an otherwise muted space. Some designers use a touch of color on purpose, to soften a room that would otherwise feel heavy and masculine.
There is no right or wrong answer here. The test is simple: you like the room when you look at it.
How do you choose industrial style furniture and lighting?
Choose pieces for function first: straight lines, metal and wood, no extra features. The good news is that the choice hardly changes from room to room.
The whole style follows one muted theme, so an industrial living room, bedroom and kitchen use mostly the same furniture and accessories. Why it helps: you can use almost every piece in more than one place. With few walls and partitions, it is also easy to move things from one area to another.
Lighting
Light matters in every interior, and industrial style is no exception. Many of these spaces, especially former office buildings, already have large floor-to-ceiling windows.
Every light fitting and accessory you add should keep the clean, frugal look. Choose a floor lamp that does its job and has long, straight lines. There are many stainless steel options.
An industrial ceiling fan fits well too. True industrial fans have large exposed bolts and connectors. Their blades are often very large, some big enough to serve several areas of one open space at once. In a space without walls, one such fan can replace extra fittings and separate accessories.
Seating, tables and shelves
Function is the core of the style, and the furniture must show it.
- Chairs: heavy, vintage-style chairs fit easily. Skip "convenience" features such as wheels and many adjustment levers. Backless seats, with their minimum of material, suit the style better.
- Coffee tables: low and solid, with long, straight lines. Metal is the most common material, but wood also works.
- Shelves and cabinets: simple and neat. Vintage laboratory-style cabinets with glass doors are very popular.
Art
Art livens up any room, but the limits on color and material in industrial style can hold back your sense of expression. One clever way around this is to follow the theme: show factory machinery or machine parts as art.
A car engine block can be a strong piece for someone who loves cars. Concrete sculptures are another interesting choice.
See it on your own plan first
Exposed brick, a dark accent wall and one large fan are hard to judge from a photo of someone else's loft. Measure your space in Home Planner, draw it as a 2D/3D floor plan, and furnish it with items from well-known brands. Then make a visualization to see the result, or start from a ready-made layout for a bedroom, bathroom or living room.
Try it on your own project
Free room planner and interior design app