Kitchen Dining Room Ideas: Open Plan Pros, Cons and Styles

Should the kitchen and the dining room share one space? Four reasons to open it up, four reasons not to, five styles that suit it and five tips.
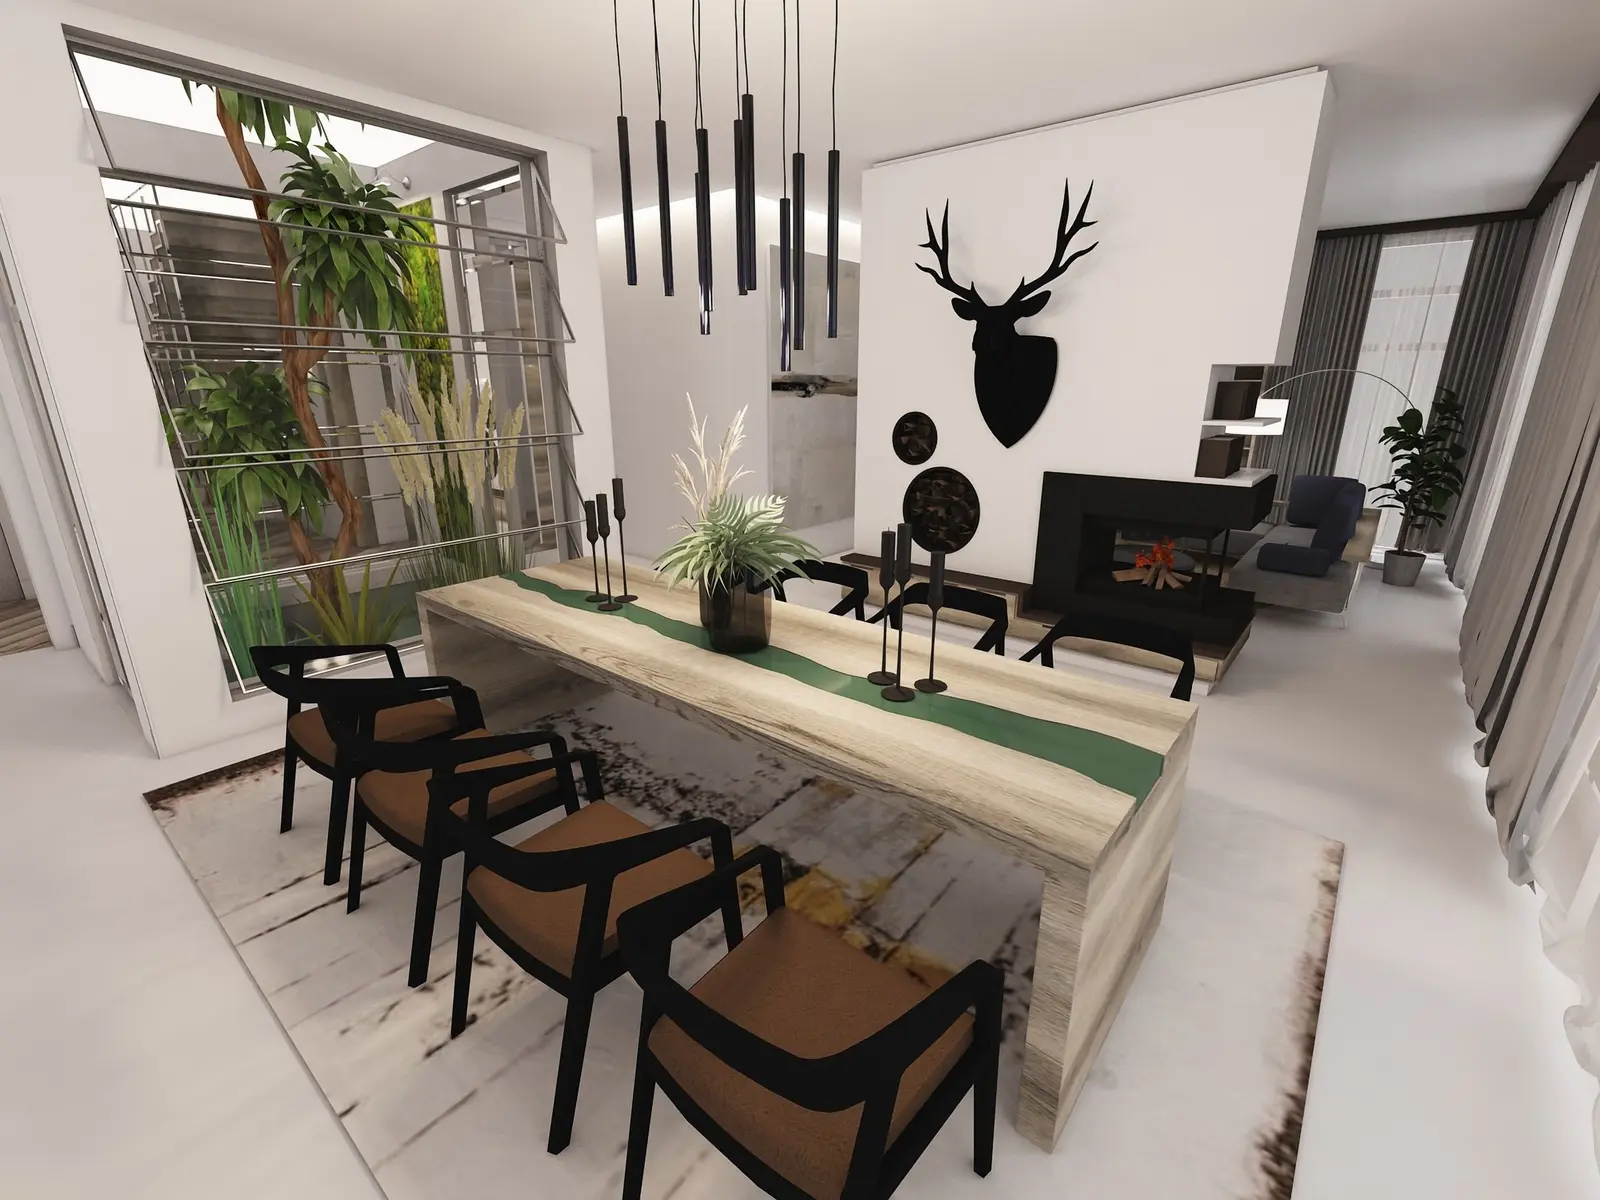
Dinner is almost ready. Your guests sit at the table in the next room, and you hear their laughter through the wall but not the story. This is the moment when many people start to think about removing that wall.
Before you call a builder, weigh both sides. These kitchen dining room ideas start with the choice itself: four reasons to open the kitchen to the dining room, four reasons to keep them apart, five styles that suit a shared space and five tips to decorate it.
Is an open plan kitchen dining room worth it?
For most homes, yes: it helps conversation, light, tidiness and keeping an eye on the kids. The open, airy look is familiar from magazines and movies, but its real value is practical.
Interaction
A wall stops a conversation, and it stops a group conversation even more than a talk between two people. The host is the one who loses most. You try to follow the talk at the table and watch the stove at the same time.
Without the wall, you stay in the conversation while you finish the dish. You can start a story at the counter and end it at the table. For a dinner party, that is the whole point.
Light
Walls are the largest obstacle to light in a home. When the kitchen opens to the dining room, direct and reflected light from the windows of both rooms reaches deeper into each.
Daylight is only the start. Ceiling lamps, downlights, wall sconces and floor lamps add to it. Depending on where you put them, each light can serve the kitchen, the dining area or both.
Maintenance
An open kitchen is on view from every seat at the table. A mess that a wall used to hide is now part of the room.
This is a stick, not a carrot, but it works. The pile of dishes in the sink and the stove you have not cleaned since last weekend's party are hard to ignore when your guests can see them. It is not comfortable. It is effective.
Oversight
More important than the dishes are the children. A dining table next to the kitchen is a good place for homework. You can see what they do while you cook, and you are close enough to help when they ask.
An open space also draws people in. Children who look for a place to work or play often come to it on their own. The family spends more time in one room, and you know more about each other's day.
When should you separate the kitchen and dining room?
When privacy, smell, noise or heat from cooking matter more to you than an open space. Each of the four downsides below is a reason to keep a wall, or at least a door.
Privacy and concentration
People who love to cook lose the most in an open plan: they lose their solitude. Maybe you keep some tricks of your recipes to yourself. Maybe people who stand around the stove and watch you distract you, or annoy you.
Distraction also goes the other way. The talk at the table, the clatter of plates and the sound of a TV all reach the cook. In a small kitchen, there is no corner to escape to.
Smell
The smell of fresh bread in the whole home is welcome. The smell of fried fish, less so. Kitchen smells reach anyone who watches a show or tries to solve a difficult maths problem at the table.
Sound
During cooking, the kitchen is one of the loudest places in a home. A knife on a chopping board, spoons on pans, pots on the counter: without walls, every sound travels to the dining area. It can distract more than a TV.
Heat
Unless the kitchen has very good ventilation and an efficient air-conditioning system, its heat reaches the next room. In the hot months, it can spoil the mood at a party, and it makes homework at the dining table harder.
Which styles suit a kitchen dining room combo?
Styles with a lot of open space and light: transitional, modern, eclectic, contemporary and modern farmhouse. Each works for a different reason.
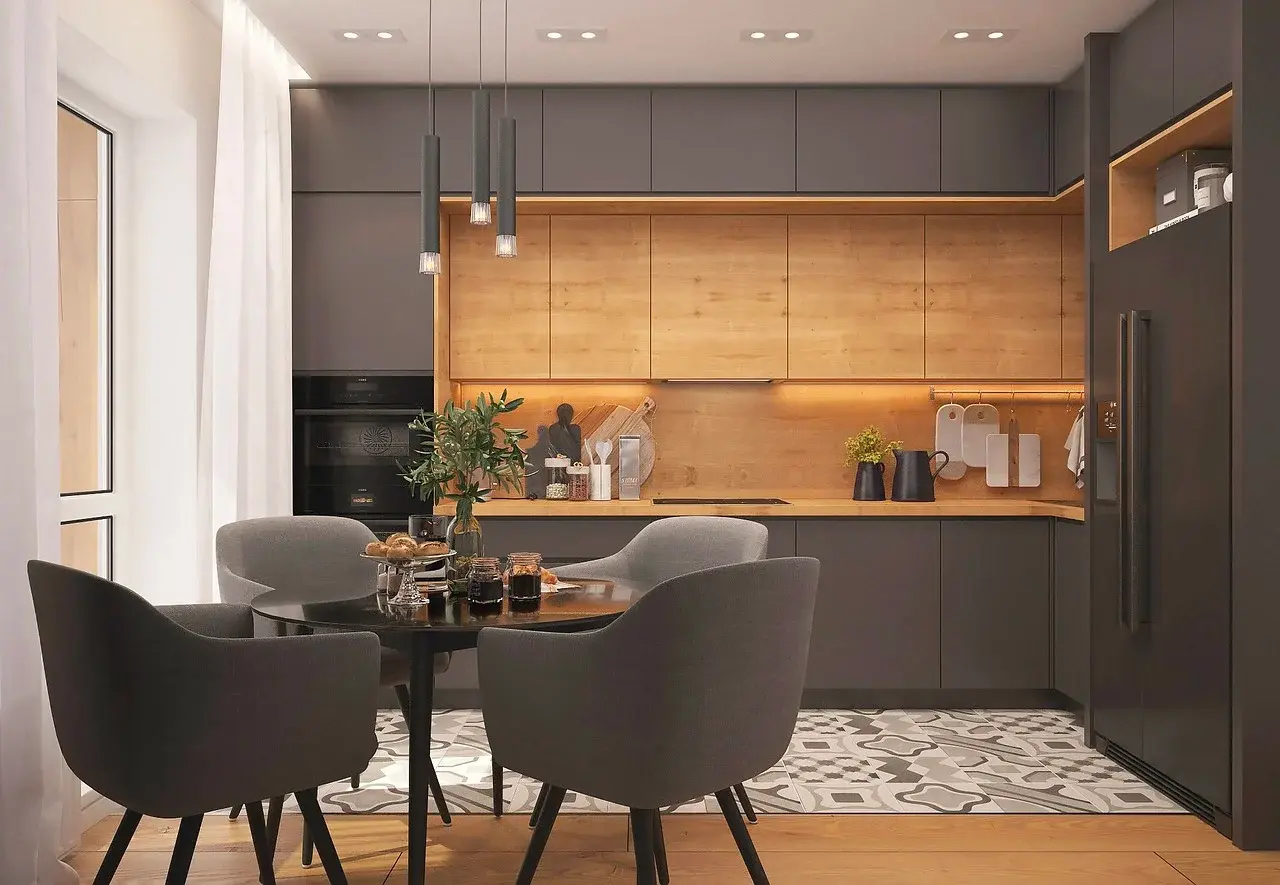
Transitional. This style mixes traditional decor, which divides a home into separate rooms, with the contemporary style, which prefers openness. It suits a semi-open divider, such as a floor-to-ceiling glass door. The light passes through, and the door can still close when you cook.
Modern. Decor stays to a minimum. With the wall removed, there is one surface less to decorate, and the open space supports the style instead of fighting it.
Eclectic. This style mixes influences from different styles. You can keep the rest of the home more closed and make the kitchen and dining area the one open part.
Contemporary. Like modern, it prefers simple interiors. Its less-is-more rule fits a combined kitchen and dining area with no doors or partitions.
Modern farmhouse. Farmhouses are open for practical reasons, so this style works well when the kitchen door is removed. The decor stays clean and simple, and what remains keeps a strong character.
How to decorate a kitchen dining room combo: 5 tips
These five tips work in any combined kitchen and dining area.
- Benches. Picnic-style benches at the dining table make the space feel more relaxed and playful. They also save space compared to chairs.
- Pendant lights. In a shared space, adjustable pendant lights move the focus to the area where the action is. One switch changes which part of the room is the centre.
- Windows. Removing a wall is about light, and large windows add more. Choose windows you can adjust to the season.
- Placement. An open space still needs a border between cooking and eating. A large object makes a natural one: the dining table with its benches is a good divider.
- Colour. Repeat one colour in both areas to connect them visually. Use plants, flowers or art to bring it in.
Common mistake: removing the wall and leaving the space without any border. The kitchen then spreads into the dining area. Place the table between them first, then decorate.
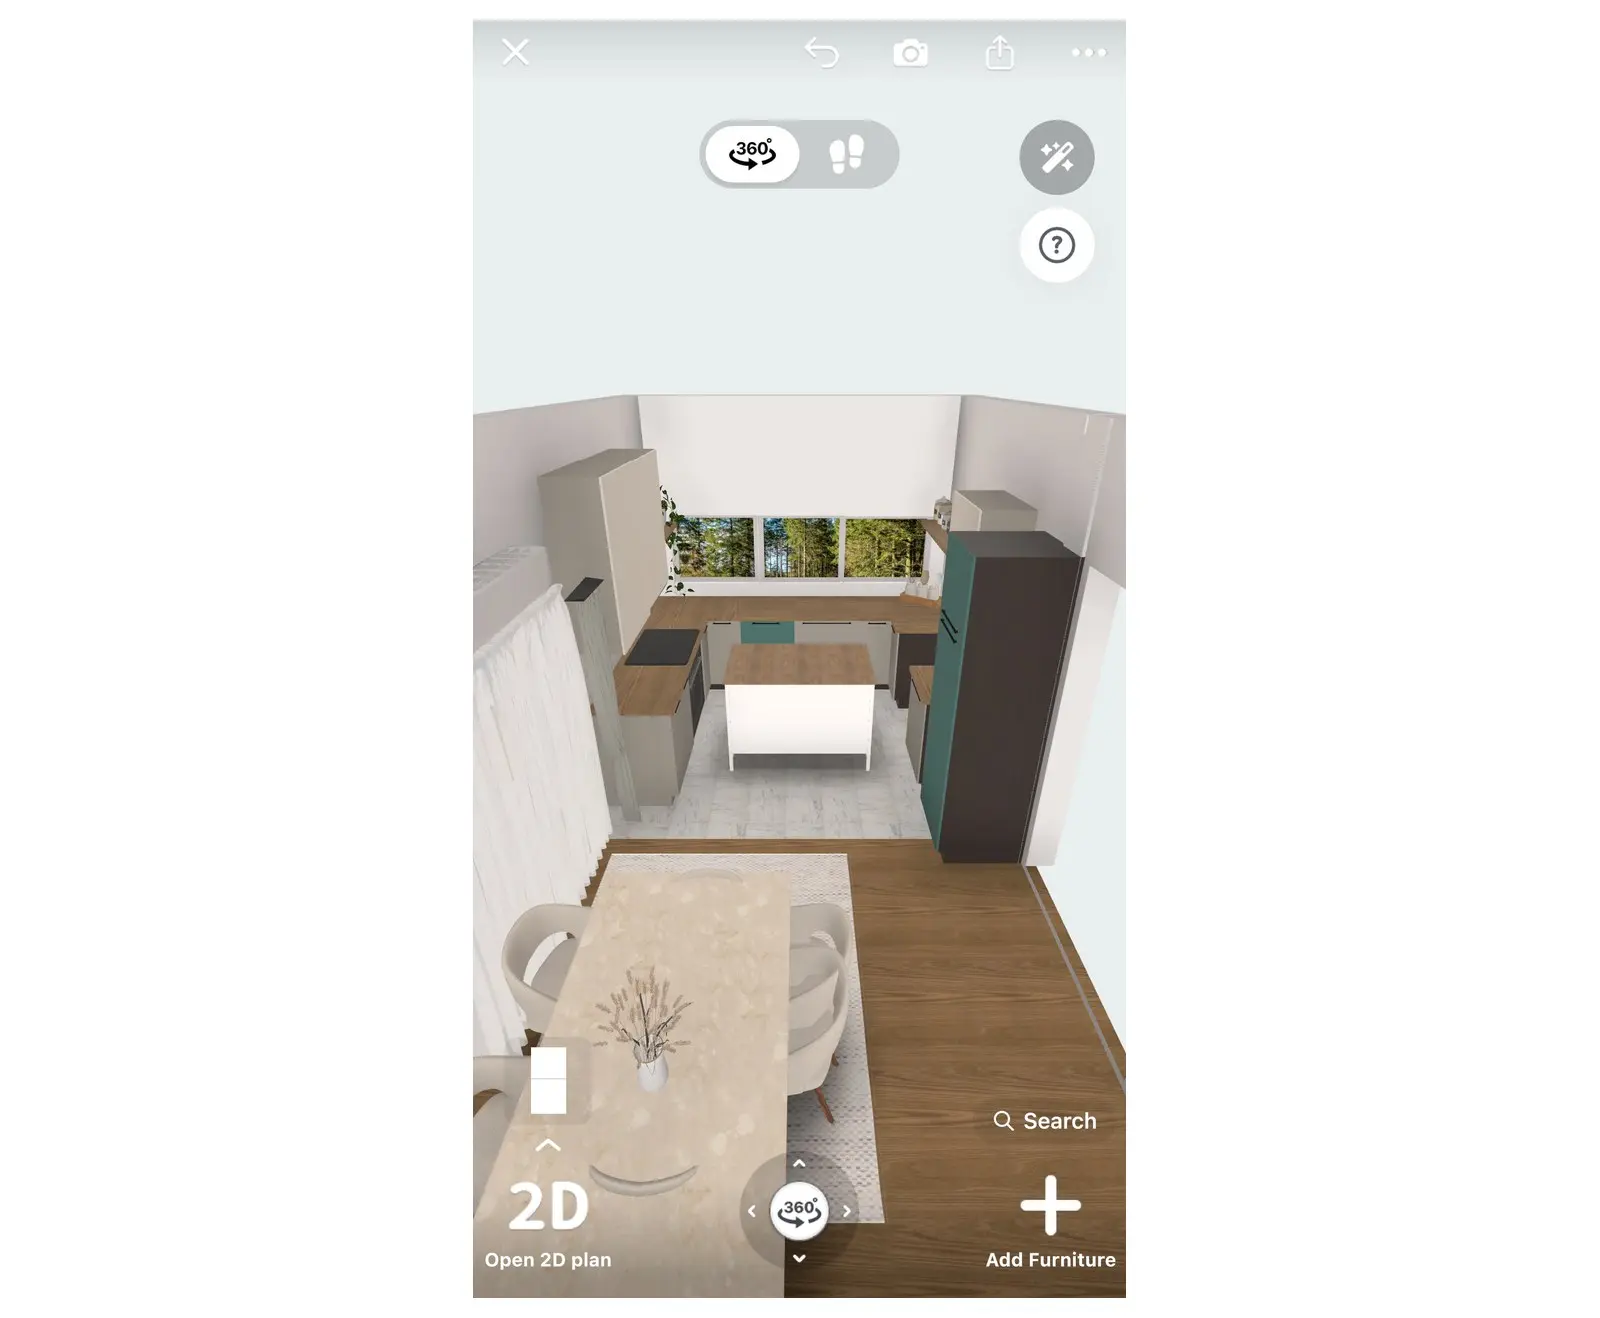
Not sure the open plan fits your home? Test it before anything changes. In the Home Planner App, you can design your real home, or the one you dream of, in any style on your phone, tablet or computer. It is free to start.
Measure your space and draw a 2D and 3D floor plan. Then remove the wall in the plan, furnish the room with products from well-known brands and create realistic images of the result. If you need a starting point, use the ready-made layouts for the bedroom, bathroom, living room and other rooms.
Try it on your own project
Free room planner and interior design app