Small Bedroom Layout: 4 Ideas for a Bed, Storage and a Desk

Four ways to fit a bed, storage and a work zone into one small bedroom, plus five tips that make the room look bigger.
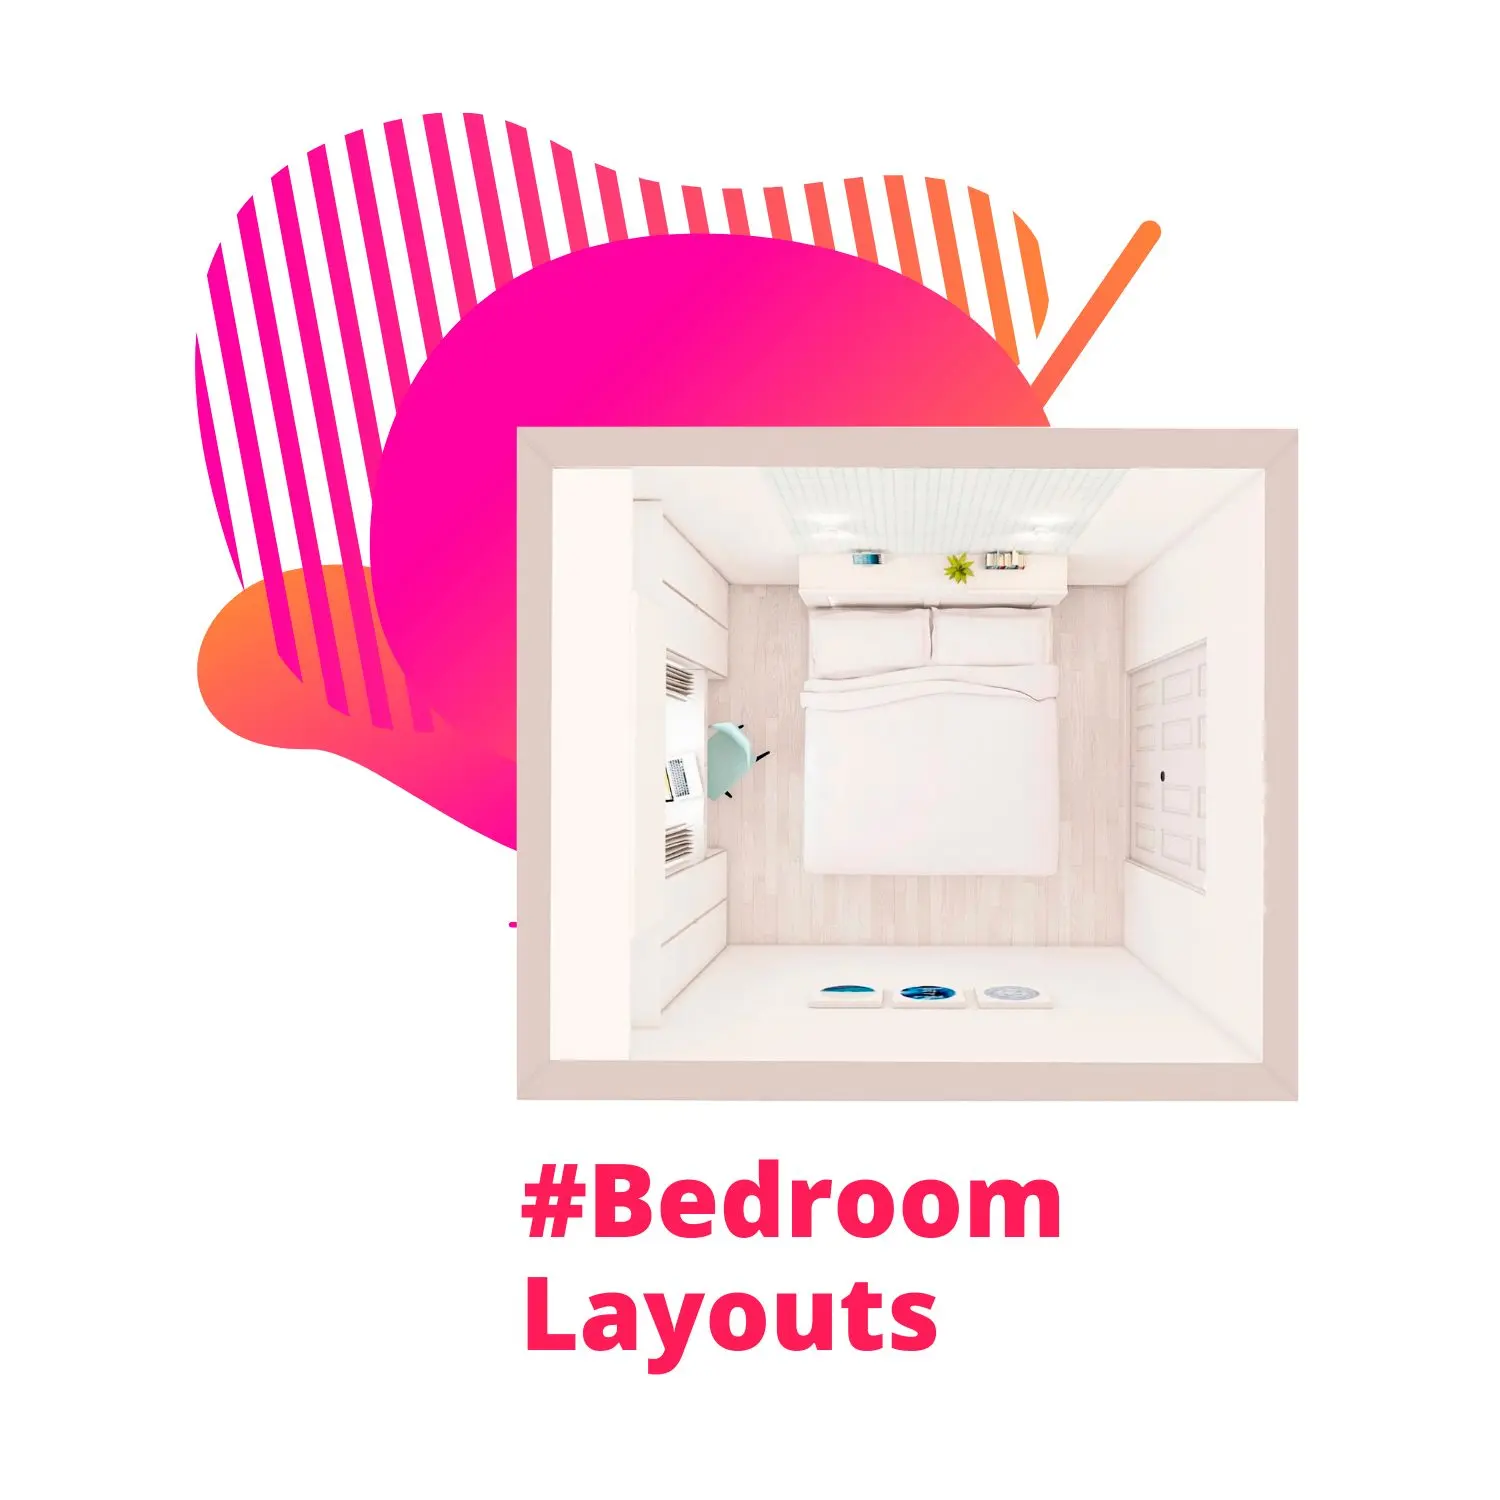
Your bedroom has room for a bed and not much else, but you also need somewhere to keep clothes and somewhere to work. The answer is rarely a smaller bed. It is a better small bedroom layout: one room split into three zones, sleep, storage and work, without walls between them.
The image below shows four layouts for the same small room. Each one puts the bed, the storage and a table or seat in a different place.
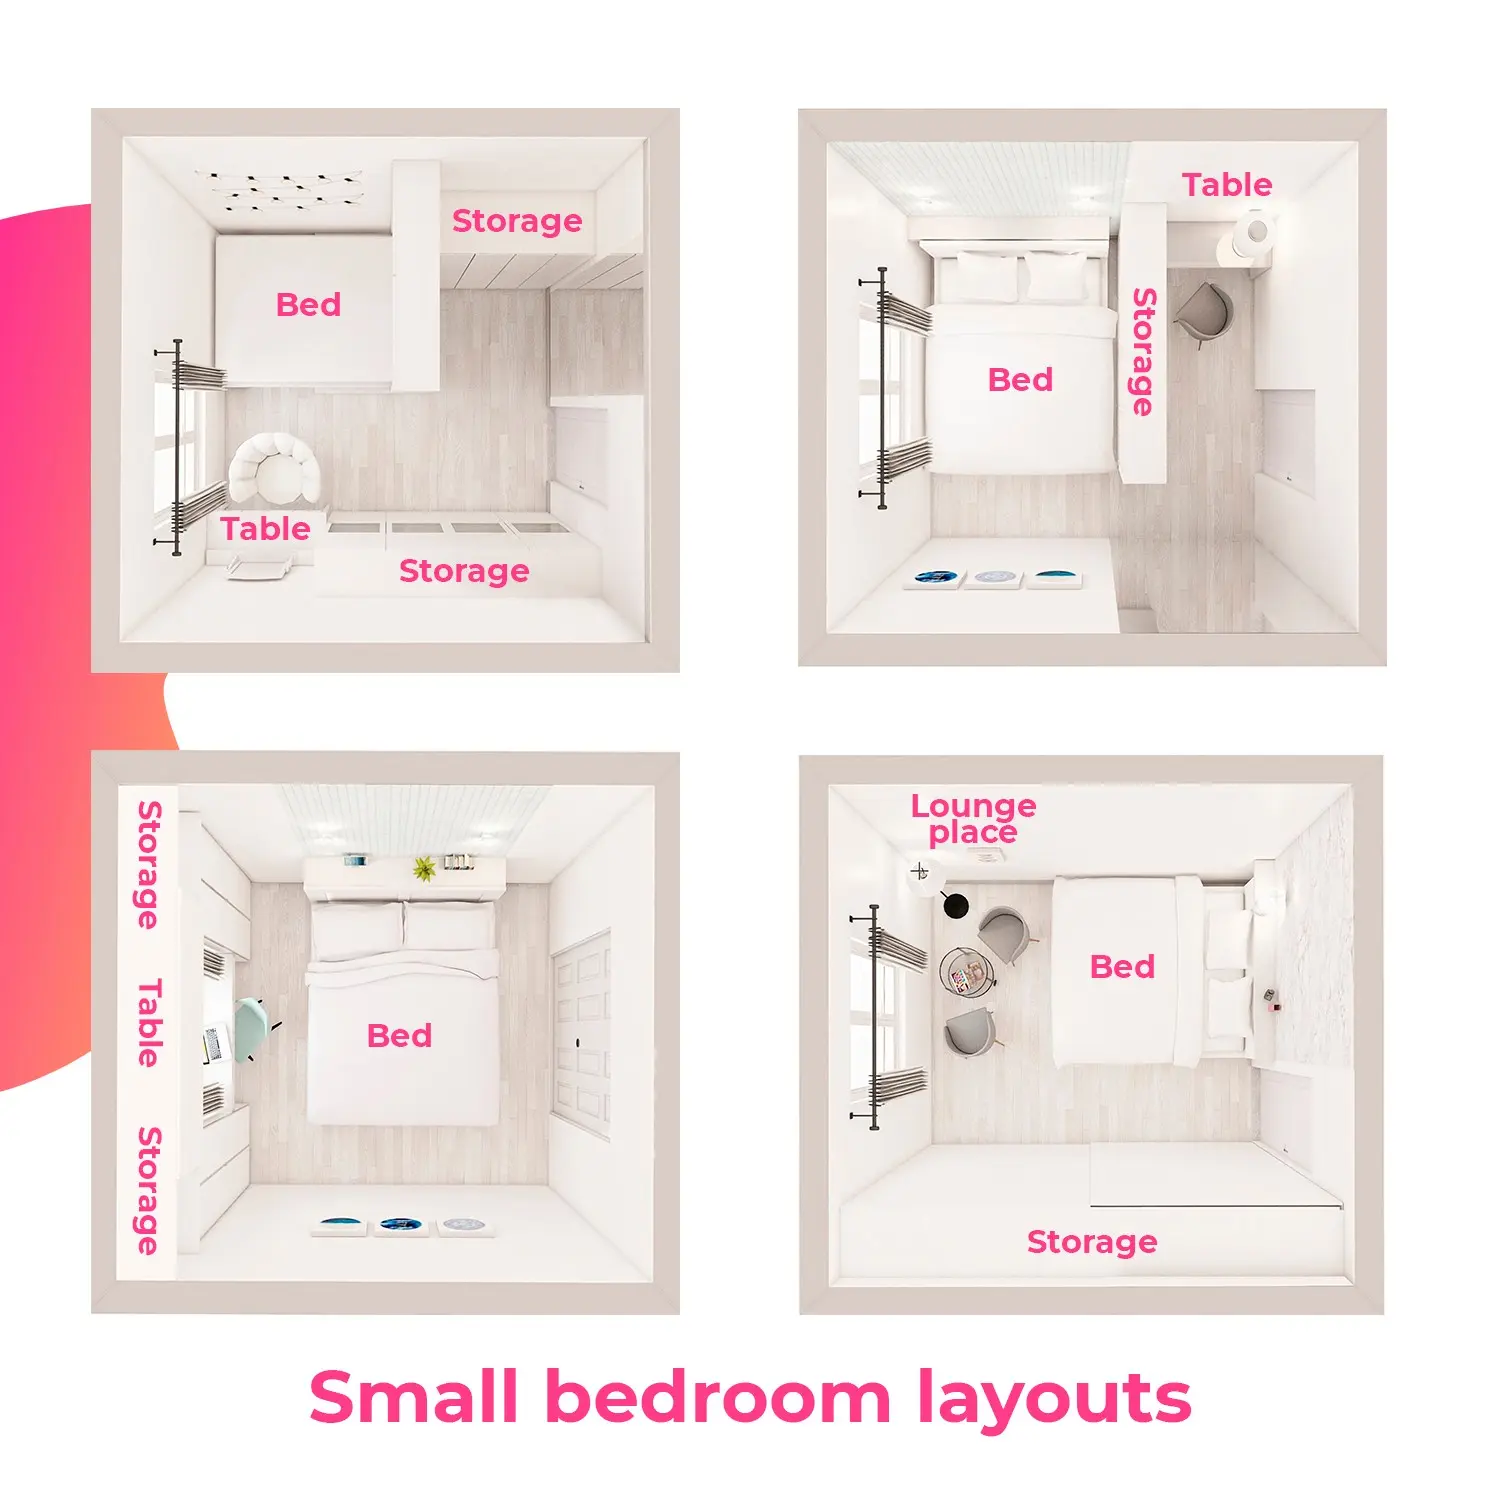
Four small bedroom layouts: look where the storage stands in each one, because it decides where everything else can go.
Four layouts for a bed, storage and a desk
1. Bed in the corner, storage on two walls. The bed sits in a corner, a wardrobe stands beside it, and a long low unit runs under the window wall. A small table and a soft chair fill the corner by the window. Why it works: pushing the bed into the corner frees the middle of the floor. The trade-off: one side of the bed is against the wall, so making the bed takes more effort.
2. Storage as a divider. The bed stands against one wall, and a tall storage unit stands beside it, at a right angle to the wall. Behind the unit there is a desk and a chair. Why it works: the unit holds clothes on one side and hides the work zone from the bed on the other. The trade-off: a tall unit blocks light, so keep it away from the window.
3. A full wall of storage with a desk inside. The bed is in the middle of one wall. The wall to its side is storage from end to end, with a desk built into the middle. Why it works: the desk and the wardrobes share one depth, so the rest of the room stays open. The trade-off: you work facing the wardrobe, not the window.
4. A lounge place instead of a desk. The bed stands against the side wall. Two small armchairs and a side table sit by the window, and storage runs along the opposite wall. Why it works: if you do not work at home, a reading corner is a better use of the window. The trade-off: there is no proper surface for a laptop.
How do you fit a desk in a small bedroom?
Give it its own zone, away from the bed. Layouts 2 and 3 show the two common ways: hide the desk behind a storage unit, or build it into a wall of wardrobes. A desk by the window also gets daylight, which a work zone needs more than a bed does.
Before you buy the desk, measure the walkway. About 60 cm (24 in) beside the bed is a common minimum for moving around. A desk chair also needs room to pull out, so check that the chair and the walkway do not use the same space.
How to make a small bedroom look bigger?
- Hang a large mirror. It reflects light and adds depth. One large mirror works better than several small ones.
- Use light colours. The walls fade back. Add some texture in the bedding and curtains, or the room looks unfinished.
- Mark zones without walls. Use wall coverings or dividing furniture. A different wallpaper behind the desk, or a storage unit as in layout 2, separates work from sleep and keeps the light.
Which small bedroom storage ideas work?
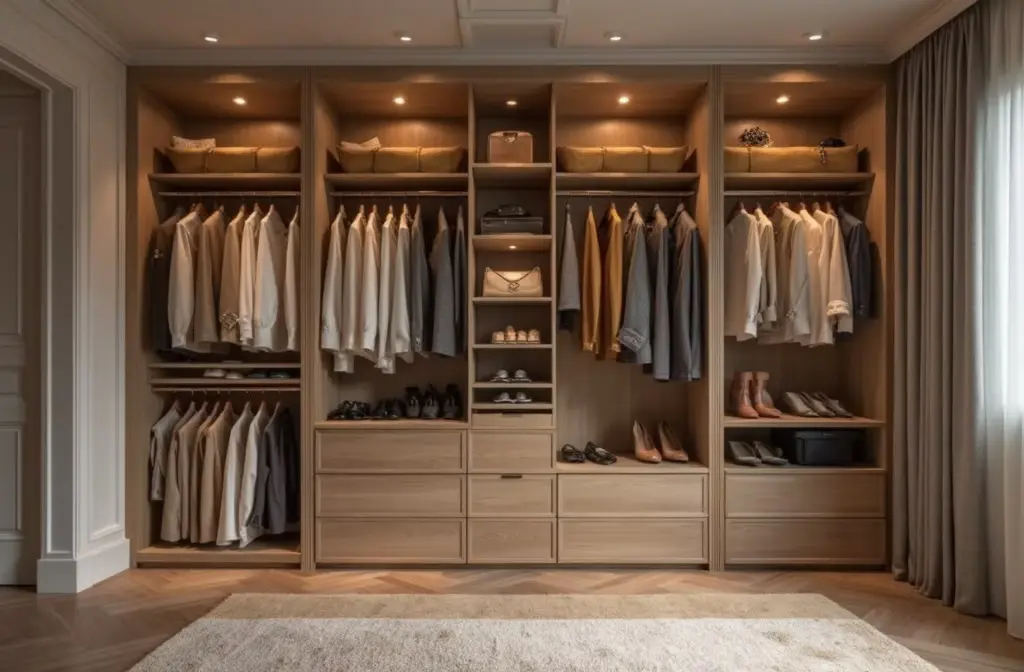
- Full-height storage. Go up to the ceiling, not out. A wardrobe that reaches the ceiling holds more on the same floor area, and the top shelves can keep things you use once a year.
- A bed with storage. It uses the empty space under the mattress for bedding, suitcases or winter clothes.
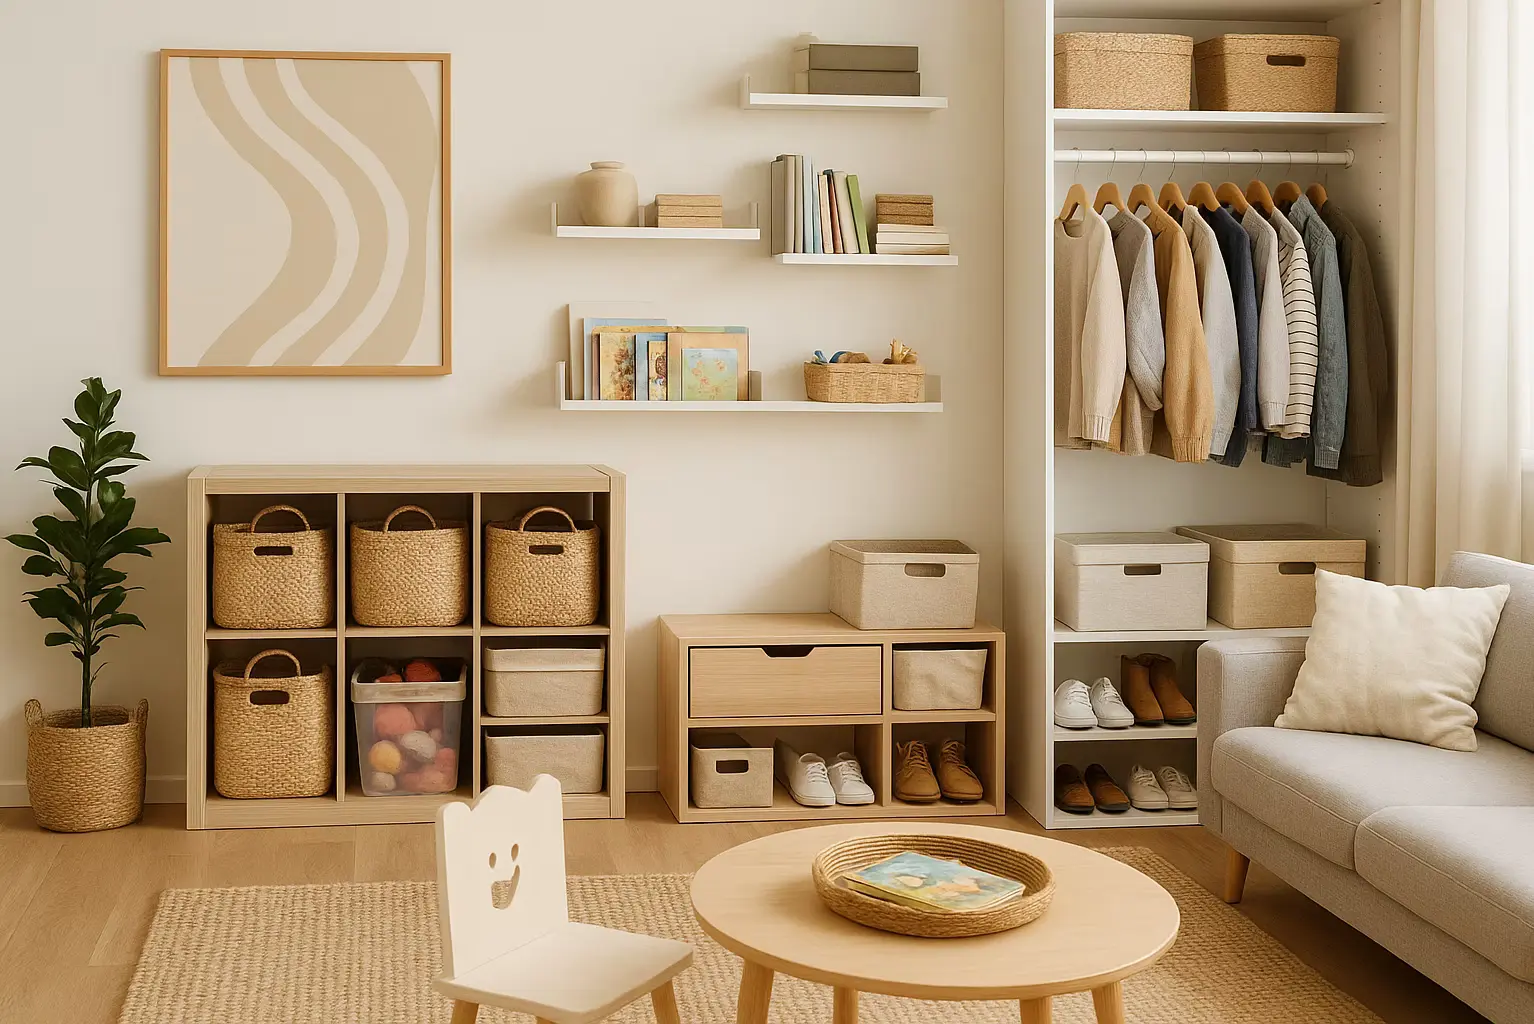
- Storage under the window. A low unit under the window, as in layouts 1 and 4, adds drawers and a place to sit without blocking the light.
Common mistake: buying a wardrobe before you check the door. Measure where the doors of the room and of the wardrobe swing, so that they do not hit the bed or each other.
Not sure which plan fits? Measure your room, draw it in Home Planner and try each layout in 2D and 3D with real brands' furniture. Or start from a ready-made bedroom layout and move the bed, the storage and the desk until the walkway is clear.

Try it on your own project
Free room planner and interior design app