Stages of Interior Design: The 5 Steps from Plan to Build

What happens at each of the five stages, what the home owner approves before the next one starts, and where 2D and 3D plans help.
You have hired a designer, and the first meeting is next week. Soon the questions start. When do you choose the tiles? When does the price become firm? Until when can you still change your mind?
The stages of interior design answer those questions. Most home projects follow the same five steps, and each one ends with a decision you approve. This guide explains what happens at each stage and what you should have in hand when it ends.
How does the interior design process work?
It runs in five stages, and each stage ends with an agreement between you and the designer before the next one starts. Building a home is too complex to manage as one task, so the construction world splits it into this sequence:
- Strategic planning: the brief, the site visit, a rough cost and time frame.
- Concept: materials, colours and finishes for each room.
- Design development: exact models, custom fittings and fixtures.
- Construction documentation: final plans, contractors and permits.
- Construction management: orders, deliveries and the work on site.
Bigger and more complex projects can add stages or split each stage into smaller parts. This guide covers the five basic ones: what each stage needs, and what should be done when it ends.
The strategic planning stage
This is where you and the designer agree on what the project is. Expect a lot of questions from both sides.
The designer asks what you want from the home as a whole and from each part of it. You describe your vision for each space, and the designer asks more questions until that vision is clear. Everything that is built later rests on these answers.
This stage can include phone and video calls and visits to the site. The design team takes measurements and photographs, and sometimes video. They also review your requirements, decide which building codes apply and plan how to get the permits.
What you have at the end: a general layout of the home, a time frame for planning and construction, and an approximate cost. You sign a provisional contract with your requirements and the builder's estimates of cost and time. The contract is not final in every detail: both sides can still change some features as the project goes on.
The concept stage
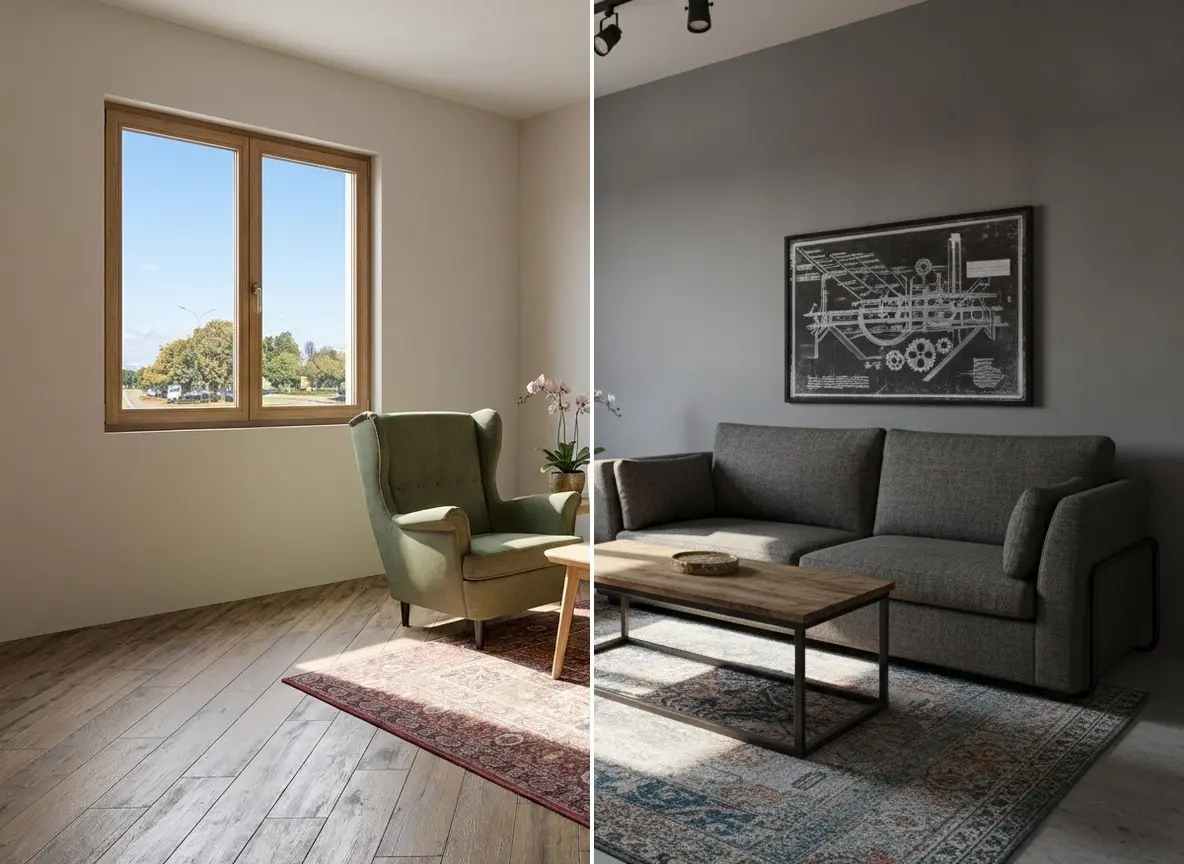
Strategic planning is the foundation. The concept stage adds the first layer of detail. How you plan to use each space, and which colours, shades and patterns you like, decide the materials and finishes for the walls and fittings.
The design team does not decide alone. They collect a range of options for each room and object and present them to you for approval. Why it works: an idea in your head can look quite different in a real room, and this round shows the difference early.
The trade-off: expect many changes after this round of feedback. As the choices become concrete, they affect the budget and the overall plan. You approve every change before the project moves to the next stage.
What happens in the design development phase?
The specifics get fixed: exact appliances, custom fittings, finishes and fixtures. Most choices are settled in general when this stage starts, but many details are still open or tentative.
Take the kitchen. Its dimensions are already fixed, but the refrigerator and the dishwasher are not. Models differ in size, so the custom fittings are designed only after you choose a specific model. Colours may change with your choices too.
Common mistake: leaving the appliances for later. Until you choose the exact model, nobody can finalise the fittings around it.
As the stage goes on, more of the floor plan is settled, and you get options for finishes and recommended fixtures. As before, you sign off on the recommendations and changes before the next stage.
The construction documentation stage
By now most choices are made, and this stage turns them into final decisions. Communication matters most here. Phone calls and emails are not enough: 2D and 3D plans and renders show you what the finished home will look like.
The designer also works with the contractors for electrical work, plumbing and other specialist areas. They confirm the final dimensions and the choices for lighting, elevations, placement and finishes for everything they are responsible for.
You may need building permits, or changes to existing ones, before construction starts. Some designers ask an architect, an engineer or both to review the whole plan first.
The plans are now almost final, so you will have few changes left to approve. Still, both sides should sign a formal document.
The construction management stage
After all the planning and reviews, the real construction starts. The contractors' tenders are reviewed, and each job is awarded to the right company. All permits and licences are in place, and on display where the rules require it.
You or the designer have ordered everything that will be installed, from the smallest pendant lights to large washers and dryers. Each item is on its way or already stored on site, ready to install.
This stage also covers ordering and delivering the building materials. Make sure the site has enough covered space to store them, and that you can lock it.
Walk through the site with the designer regularly. Check the progress, and check that the construction and installation follow the plans. As the home nears completion, decide together on the final placement of light fixtures, furniture and art.
Do the phases of interior design run room by room?
No. Each stage covers the entire home at the same time: there is no separate living room stage and kitchen stage. This is why the process can be confusing, even for experienced designers.
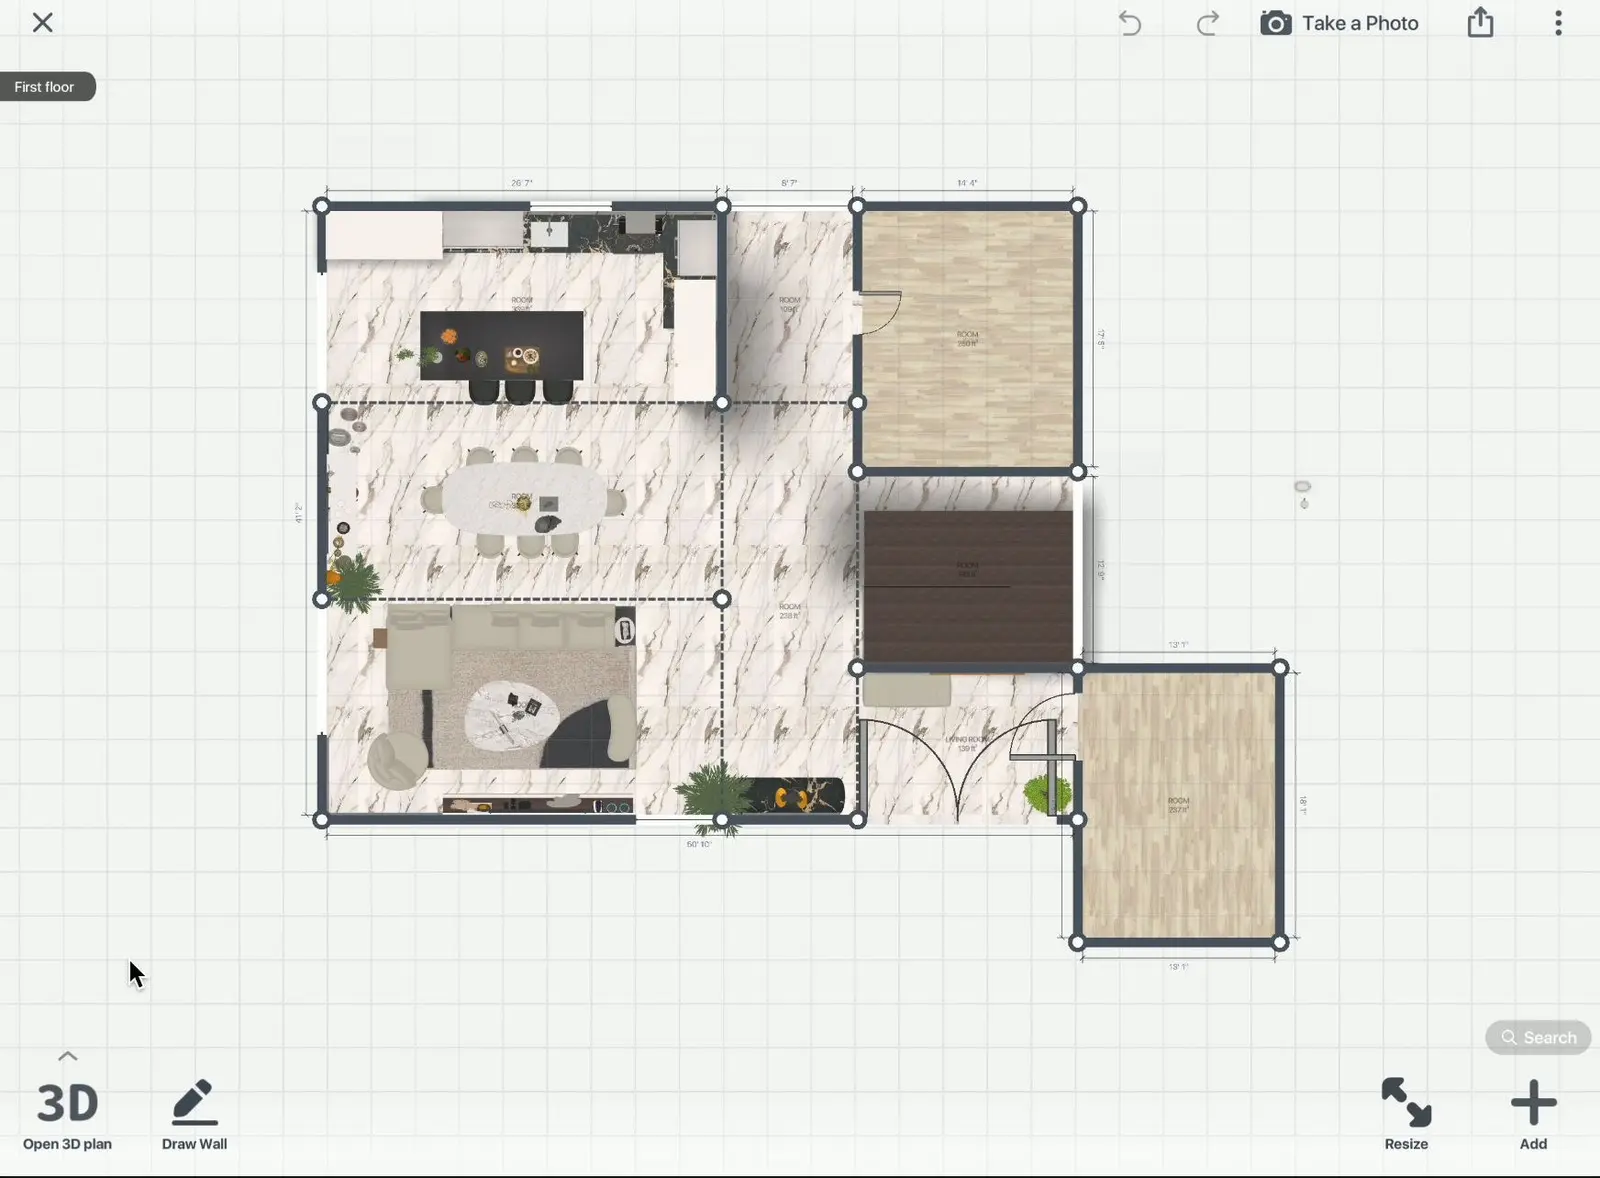
A plan you can see makes it easier to follow. In the concept stage you compare options, and in the documentation stage 2D and 3D plans show the finished result. Home Planner is free to start: measure your space, draw 2D and 3D floor plans, furnish them with products from well-known brands and create realistic renders. Predesigned layouts for the bedroom, bathroom, living room and other rooms give you a starting point.
Try it on your own plan in Home Planner before your next meeting with the designer.
Try it on your own project
Free room planner and interior design app