Kitchen Layout Options: 4 Types, Peninsulas and Islands

Single-wall, galley, U-shaped and L-shaped kitchens compared, with the work triangle and the peninsula and island versions. Try the one you like on your own plan.
You have a kitchen of a fixed size, a window, a door, and a list of what you need from the room: a place to cook, a place to store food, maybe a place to sit. The shape of the counters decides how well all of that fits. Below are the four main kitchen layout options, what each one does well, and what it asks of your room.
Whatever you need from the kitchen, its main job is cooking. So start with how you move when you cook.
What is the kitchen work triangle?
It is the path between the three key points of any kitchen: the fridge, the sink and the stove. Keep that path free, and cooking takes fewer steps.
The order of movement is almost always the same:
- You take the food from the fridge.
- You wash and clean it at the sink.
- You prepare it and cook it on the stove.
Nothing should stand between these three points. A good layout keeps every other object out of that path.
Then look at the space you have. A small kitchen that is well organised can be as easy to use as a large one. In a large kitchen the task changes: divide the room into a zone for cooking and a zone to sit and spend time, so the two do not get in each other's way.
Common mistake: treating a large kitchen as one big space. Without zones, the people who sit and talk end up in the path of the person who cooks.
What are the main types of kitchen layouts?
There are four main types: single-wall, galley, U-shaped and L-shaped. The L-shape also has two variations: the peninsula and the island.
- Single-wall: everything on one wall. For a tiny kitchen.
- Galley: two parallel counters with a walkway between them.
- U-shaped: counters on three sides, so each key point can have its own side.
- L-shaped: counters on two walls that meet at a corner. It is the base for the peninsula and the island.
Single-wall kitchen: a line instead of a triangle
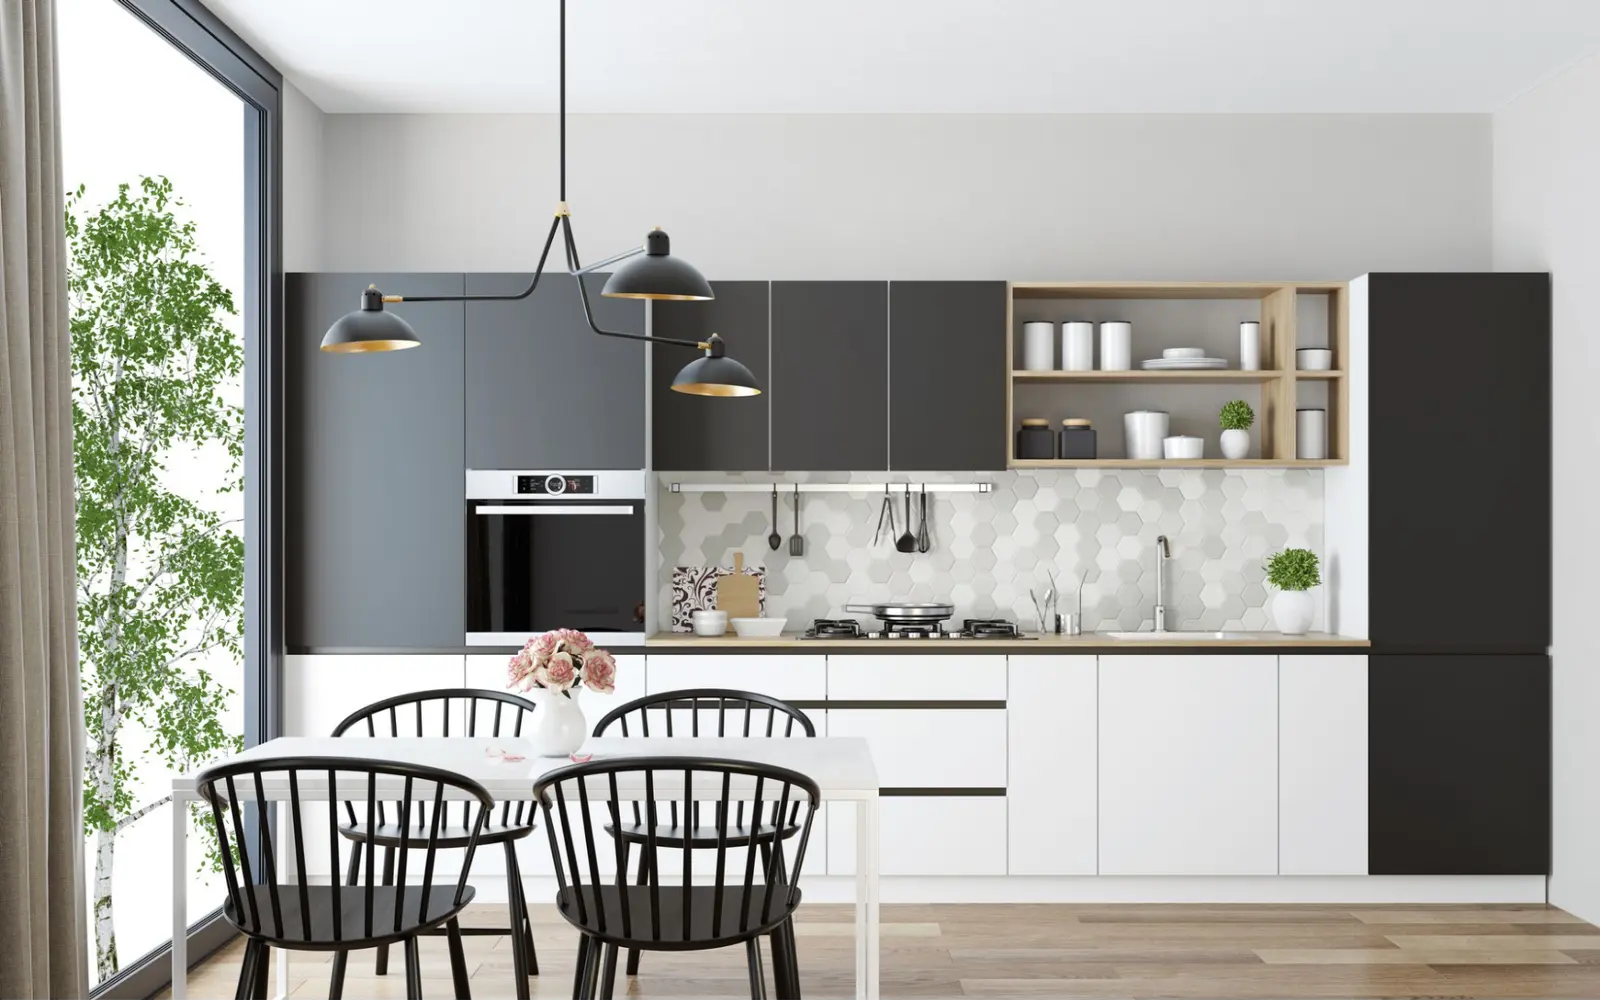
This layout saves space when the kitchen is tiny. The fridge, the sink and the stove stand in one line, so you move along the wall, not around a triangle. Keep the order fridge, sink, stove all the same.
Why it works: the rest of the room stays free. The trade-off: there is no triangle, so the order on the wall matters even more.
A few ways to make a single-wall kitchen easier to live with:
- An integrated pantry. Store food in it, and you do not need to leave the kitchen when you need something.
- Open shelves. Mix useful items with a few decorative ones to make the kitchen more cosy. This suits a rustic style well.
- A small table or a banquette. The free part of the room can become a place to sit together. If you have a dining room, a small table with a couple of seats is enough. If you do not, use banquette seating, and put storage under the seats. It becomes a comfortable place to eat and spend time together.
- Natural light. In tiny and middle-sized kitchens, let in as much daylight as you can. The room will feel more airy.
Galley kitchen: two parallel counters
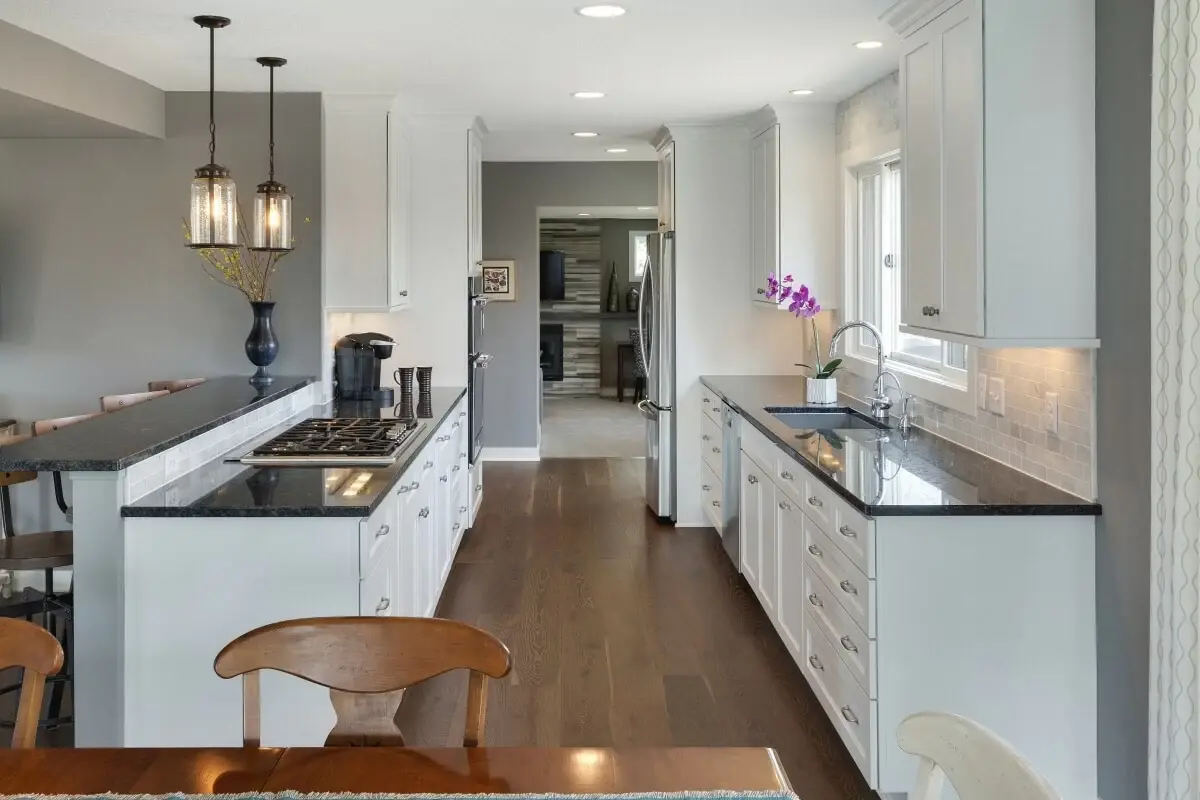
A galley kitchen has two parallel counters with a walkway between them. The fridge and the hob stand on one side and the sink on the other. All the rest of the counter is worktop.
Why it works: you can keep talking to people while you cook. On the side opposite the stove, make part of the counter a bar counter, or simply keep the same countertop. Organise the cabinets, drawers and shelves so that every movement is short, and you save both time and energy.
The trade-off: a layout this functional can feel strict. Use some of the free space on the counters and shelves for a little decoration, so the room feels like home.
U-shaped kitchen: three sides of counter
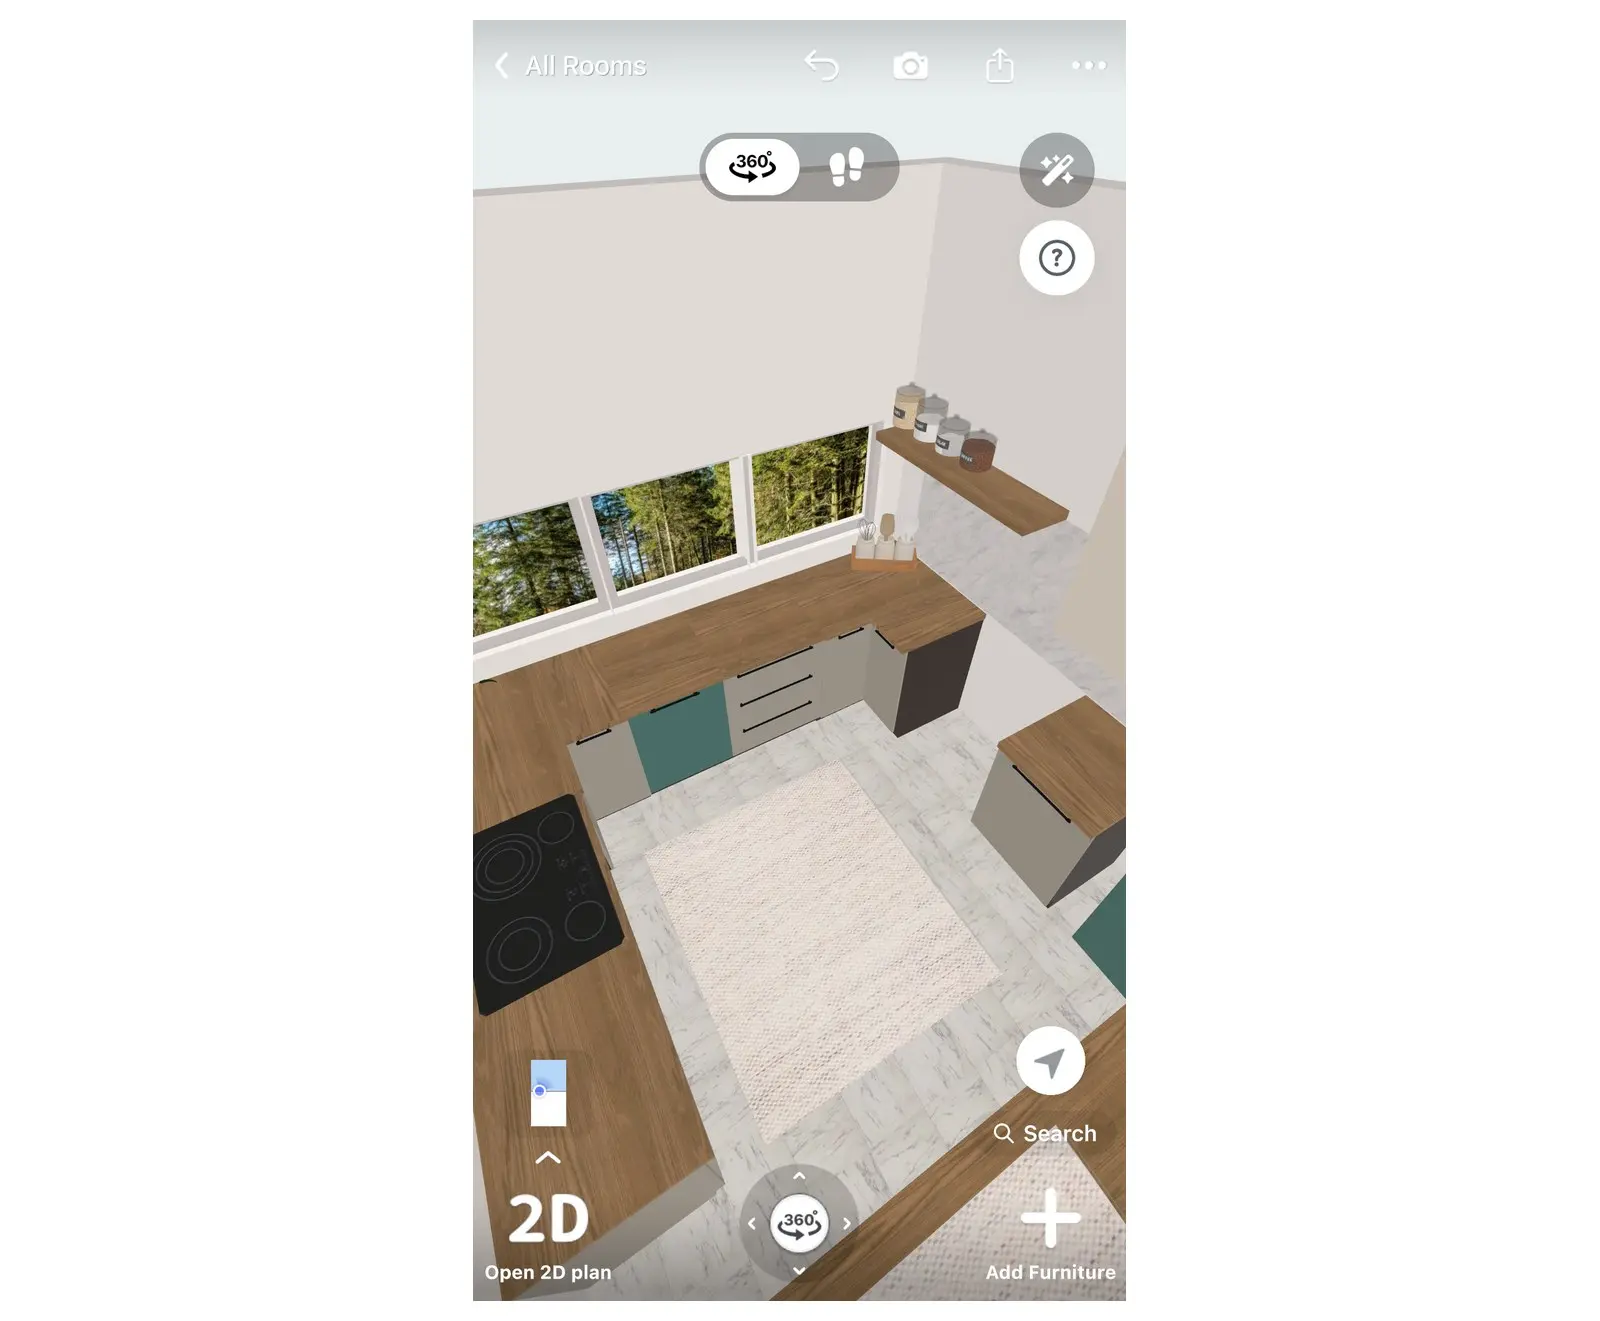
A U-shaped kitchen lets you place each key appliance on its own side. The sink often stands under the window. Where the hob and the fridge go matters less: the triangle works anyway.
Why it works: three sides give you more options to organise the work and to store dishes and food. Place the cabinets and other furniture around the three key points. The U-shape makes this simple and logical.
The window on one side is a bonus. It gives you more decoration options and daylight where you need it.
L-shaped kitchen and the peninsula
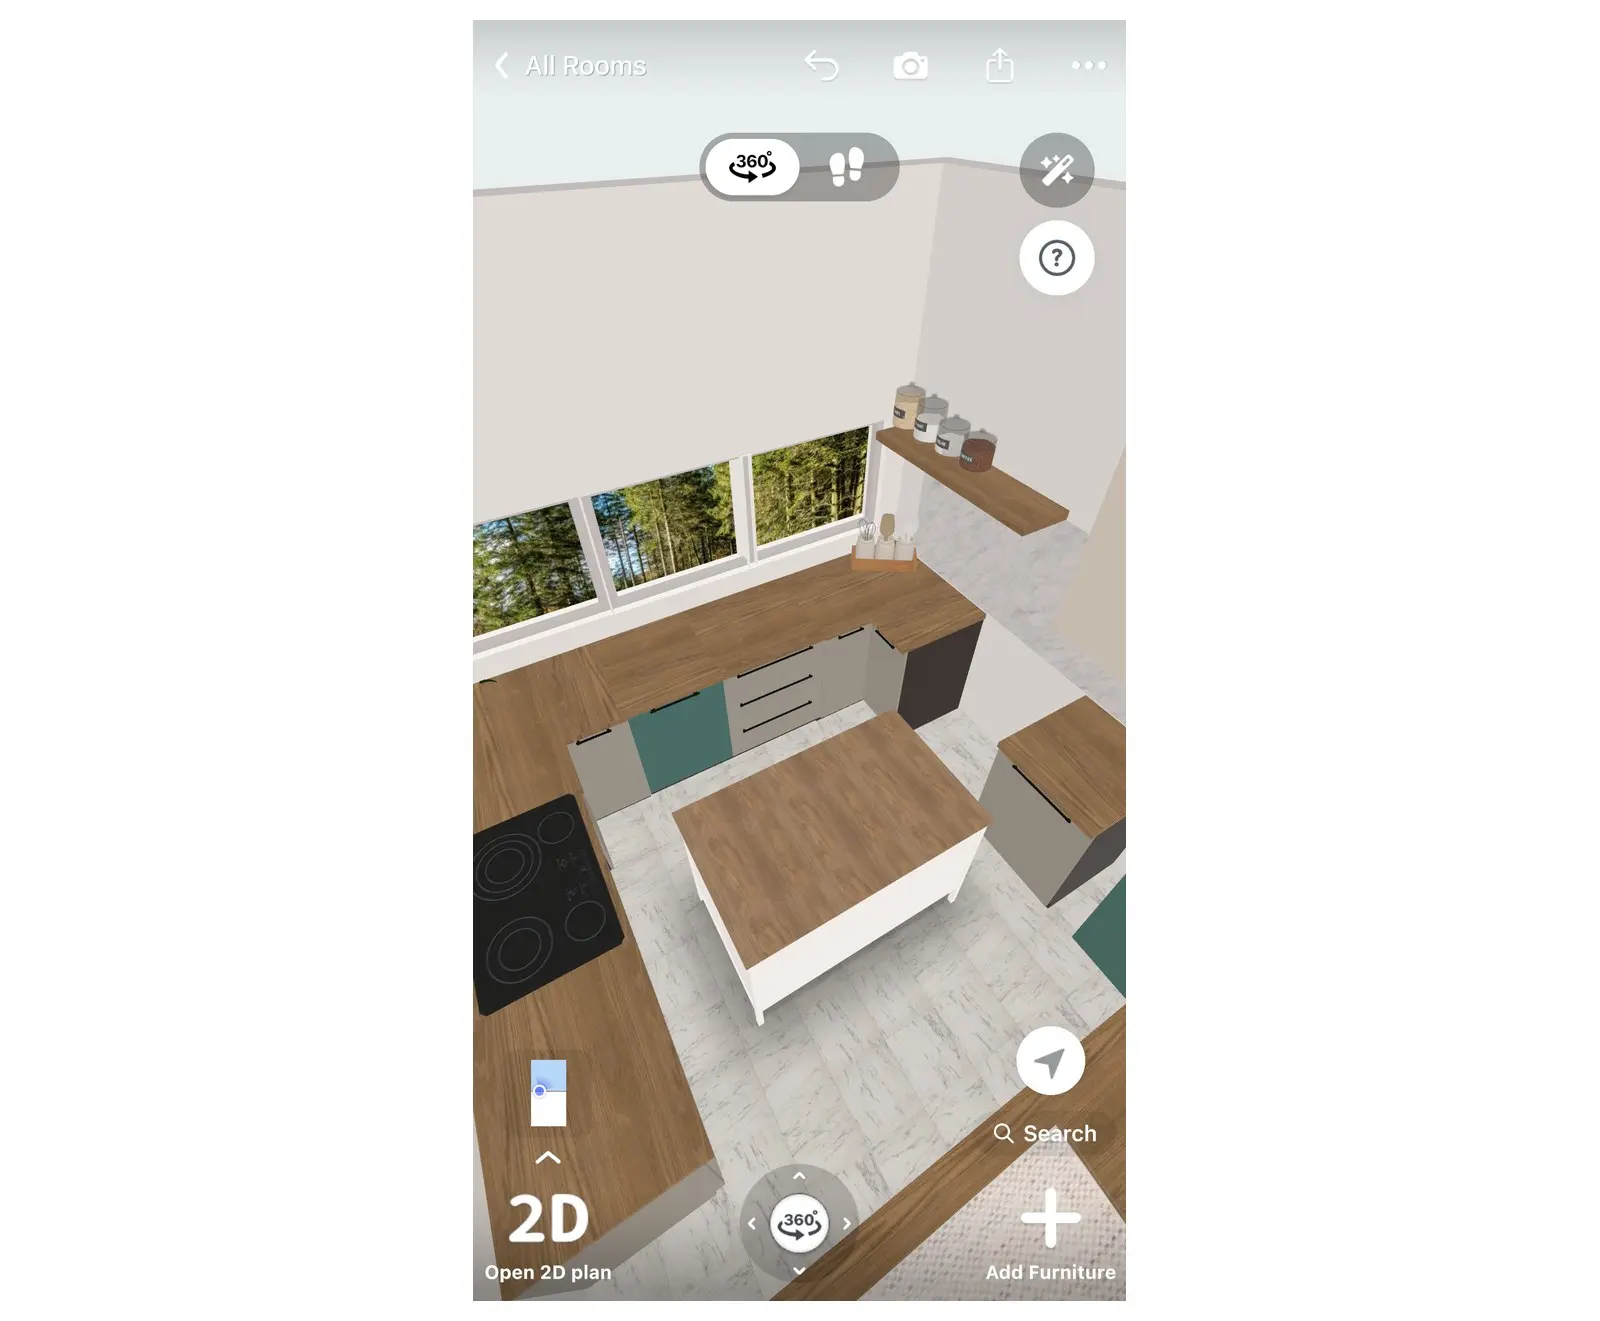
The L-shape is common because it adapts to many rooms. You use the space above and below the countertop, and you can change the layout later:
- Make one arm longer. You get more work surface and more space to spend time together.
- Turn the long arm into the room. You get a G-shaped kitchen, also called a peninsula layout. Use the extra counter as a bar counter, for decoration, or as more storage.
Which kitchen layout ideas work with an island?
An island fits an L-shaped or a single-wall layout. You add a separate worktop with storage in front of the main run of counters.
In this version the island holds none of the three key points: the fridge, the sink and the stove stay on the main run. The island is extra work surface and a place where people gather. It also gives you one more surface to decorate. To check how much free floor an island needs in your room, see how to design a kitchen layout step by step.
What is the best layout for a kitchen?
No single layout is the best for every kitchen. The right one depends on the size of your room and on what you need from it.
Any of the four can work well. There is no universal ideal kitchen, only the one that fits your room. The fastest way to find it is to try two layouts on your own plan before you buy anything.
Try your kitchen layout in Home Planner
Measure your space and draw it as a 2D floor plan, then see it in 3D. Try any layout from this list, furnish the room with products from real brands, and visualise the result. If you need a starting point, open a ready-made design for a bedroom, a bathroom or a living room in the Home Planner App.
Try it on your own project
Free room planner and interior design app