Tiny House Pros and Cons: Why 20 m² Could Be the Future

What 20 m² gives you — lower costs, a smaller footprint, a home that can move — and what it takes away, from storage to zoning. Plus the design tricks that make it work.
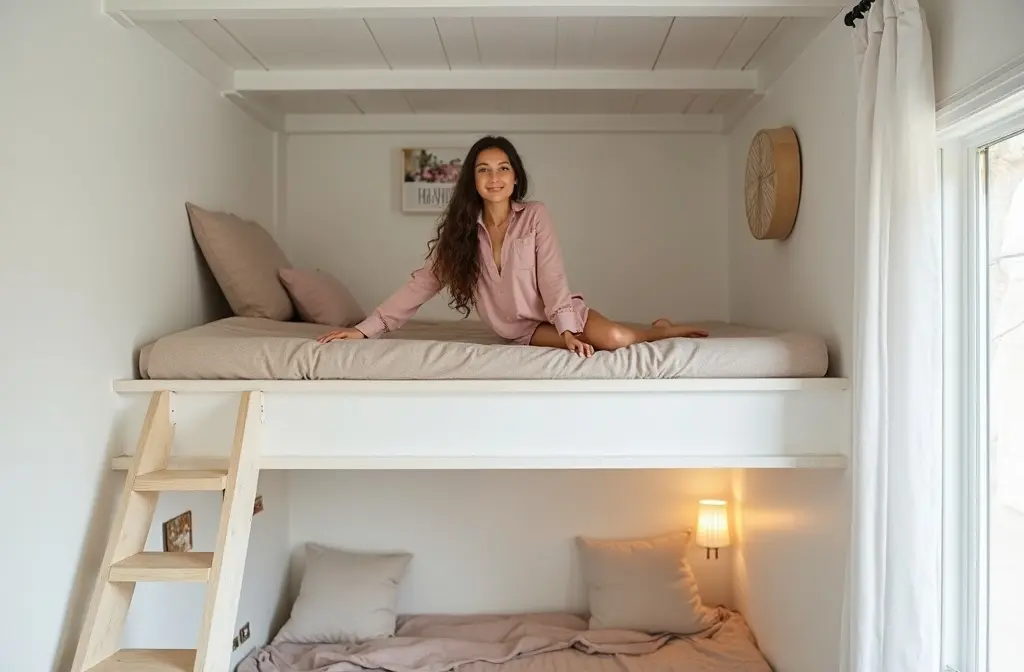
Your next home could fit on a trailer: 20 square metres, one room, a bed in the loft and lower bills every month. With rising housing costs, compact homes are no longer a niche choice. But can 20 m² feel like enough? Below are the tiny house pros and cons, and the design tricks that make a small home work.
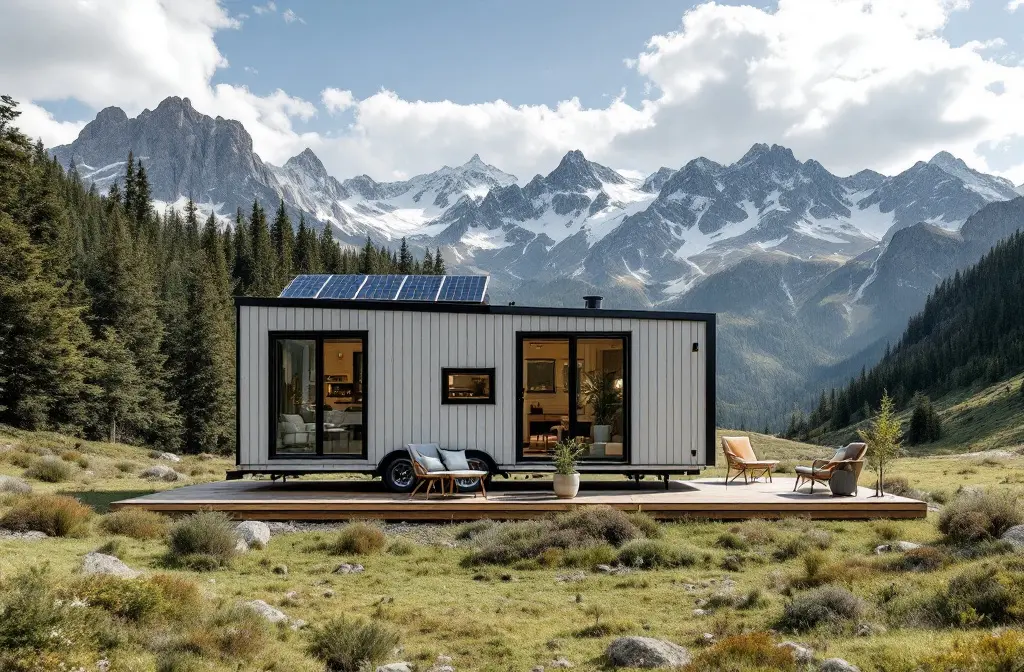
What is the tiny house movement?
The tiny house movement is a shift toward very small homes that cost less, use less energy and sometimes sit on wheels.
Downsizing comes first. A move from a city apartment into 20 m² makes you decide what really matters to you. It is less a sacrifice than a relief: fewer things means less clutter and lower costs. On average, a tiny home costs about $30,000, against about $300,000 for a traditional house.
Before you move: go through everything you own. Keep the items that do more than one job, such as a table that turns into a bed.
What are the main tiny house benefits?
Lower costs, a smaller footprint, a home that can move, and neighbours who share.
A smaller environmental footprint
Many tiny houses use recycled materials and solar panels. In 20 m², off-grid systems become practical: a composting toilet and rainwater collection cover basic needs. Sheep's wool is a natural insulation that keeps a small home warm without high energy use. In communities such as California's Tiny House Village, homes share one solar grid.
Space that feels bigger than it is
Good tiny house design works with how we see a room. A loft creates a second "floor" in one room: the bed above, the living area below. Mirrors and glass doors reflect light, so the space feels larger.
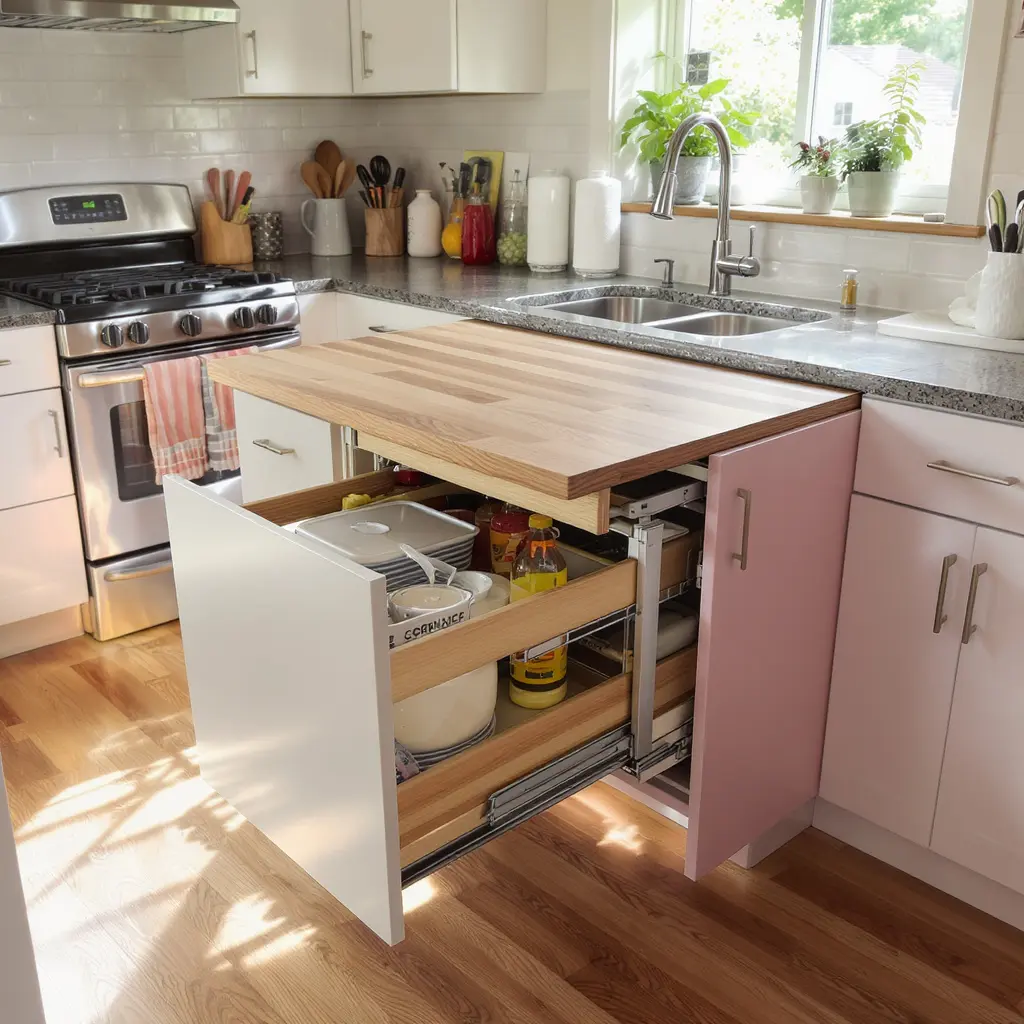
Hide what you can. A pull-out kitchen island can hold the appliances and leave the floor free for yoga. The trade-off: every built-in has to be planned before the build, because there is no spare wall to fix a mistake. Test the layout first in a planning app such as Home Planner.
A home that moves with you
Many tiny houses sit on wheels. You can park by a beach one month and in the mountains the next. To keep the house light enough to tow, build it from lightweight materials such as SIP panels.
Check the rules first: zoning decides where you can park and live. Some US states, such as Oregon, are more open to tiny houses than others.
Neighbours who share
In co-living parks, residents share gardens and tools, so tiny house living feels less isolated. Design for it: a fold-out deck turns into a place for gatherings. Some villages run skill-shares, from woodworking to gardening.
The cons: storage, utilities and rules
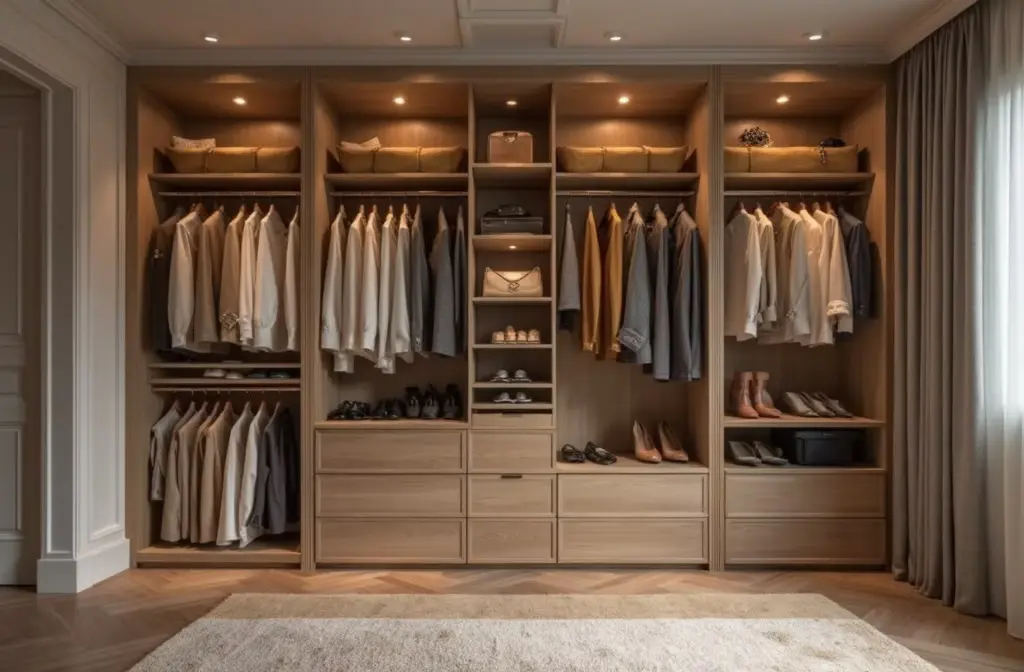
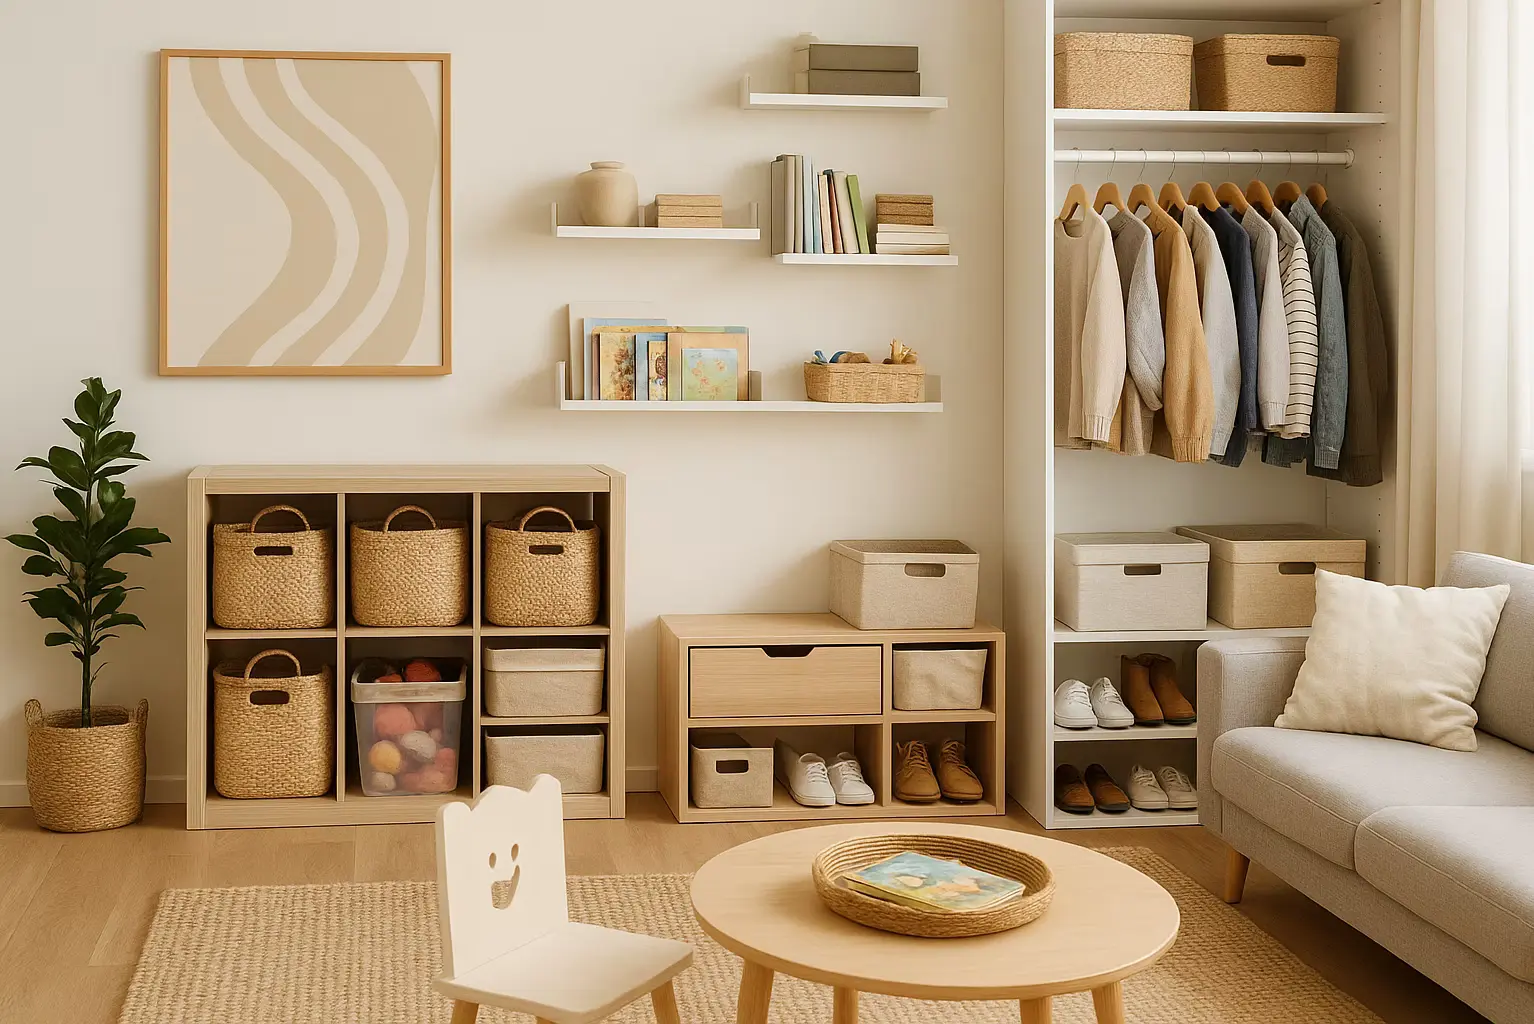
Storage is tight. Build it into everything, for example stairs with drawers. Utility hookups are not always there. A portable generator can bridge the gap. Rules change slowly. Regulations may ease over time and make small homes mainstream, but check the current rules where you plan to live.
Is a tiny house worth it?
Yes, if you can live with less storage and you plan utilities and zoning before you buy. Stationary or mobile, it costs less and uses less, but leaves no room for a layout mistake.
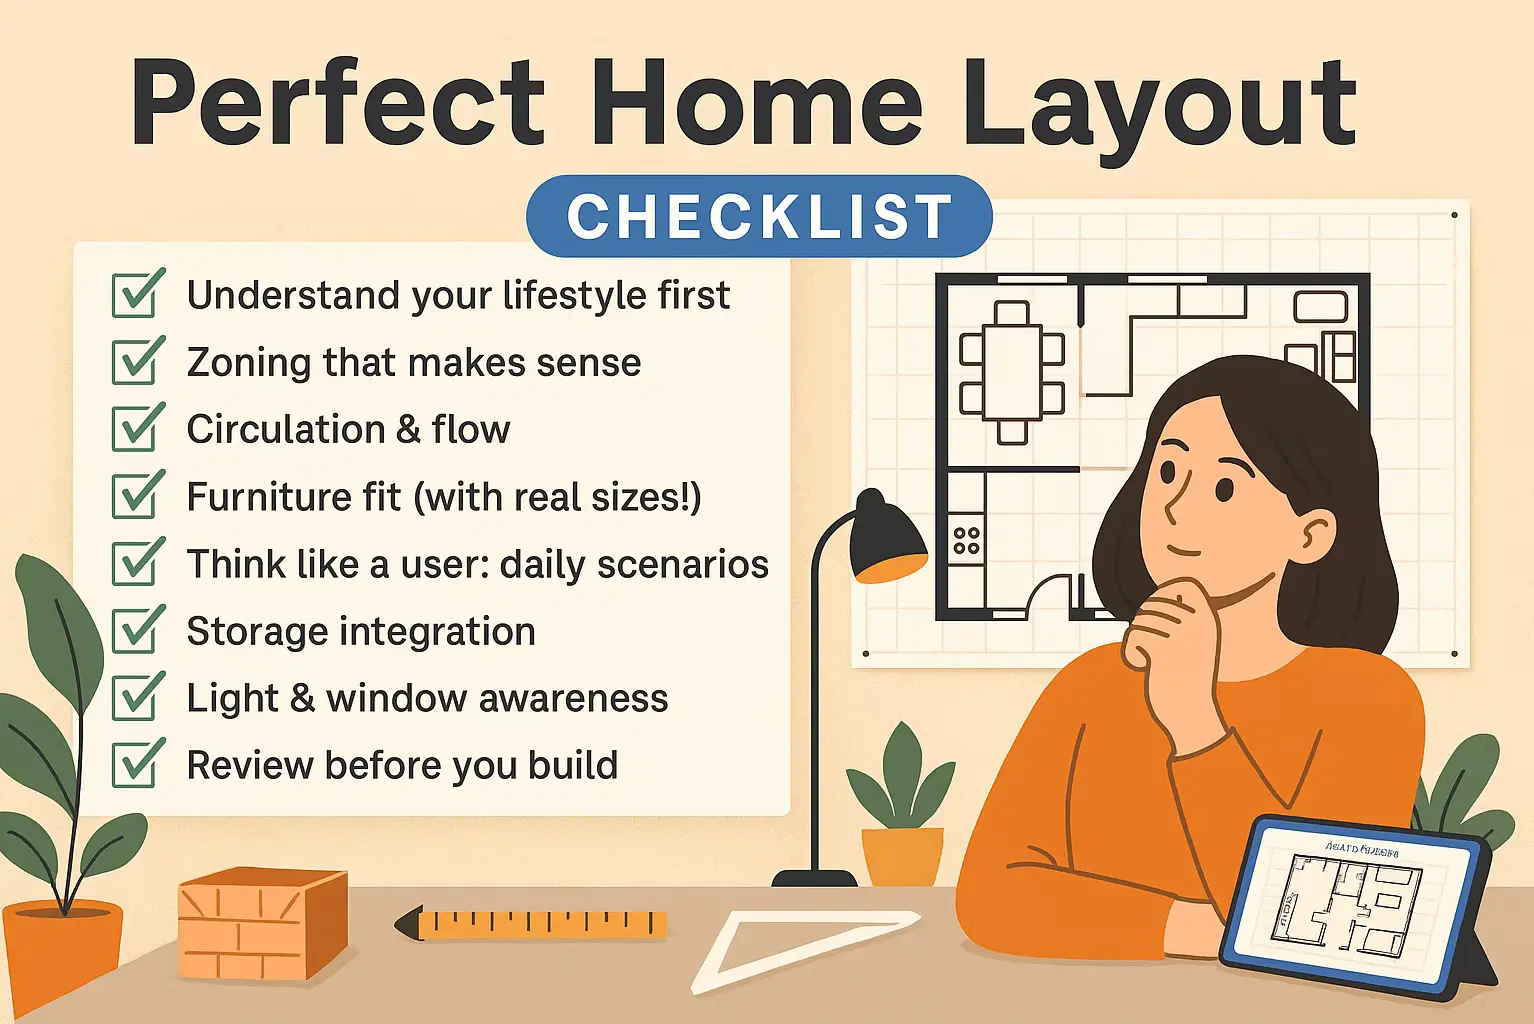
So plan first. In Home Planner you can measure your space, draw 2D and 3D floor plans, furnish them with items from well-known brands, create visualizations, and start from ready-made layouts for a bedroom, a bathroom or a living room. Draw your own tiny house there, and check that the loft, the kitchen and the storage fit before anything is built.
Try it on your own project
Free room planner and interior design app