10 Tiny House Design Ideas for Small Spaces: Storage, Light and Lofts

Ten tiny house ideas for a home where every square foot counts: smarter storage, more light, a loft and space outdoors. Test them on your own plan first.
In a tiny house, the bed, the desk and the dining table all want the same few square feet. Whether you chose a small home for a minimalist life or for a smaller environmental footprint, the question is the same: how do you fit a whole life in it without living in a storage unit?
These 10 tiny house design ideas answer it in three ways: free up the floor, make the space feel bigger, and use the height and the outdoors.
Which tiny house storage ideas free up the floor?
Furniture that does two jobs, storage on the walls, and storage you do not see. In a small home, every item on the floor is a step you cannot take.
1. Furniture that does two jobs
A sofa bed turns the living area into a guest room. A dining table folds away after the meal. A Murphy bed with a built-in desk is a workspace by day and a bedroom at night.
Why it works: one piece of floor serves two rooms. The trade-off: you set up and put away every day.
Tip: IKEA and Resource Furniture sell modular pieces made for compact living.
2. Go vertical with storage
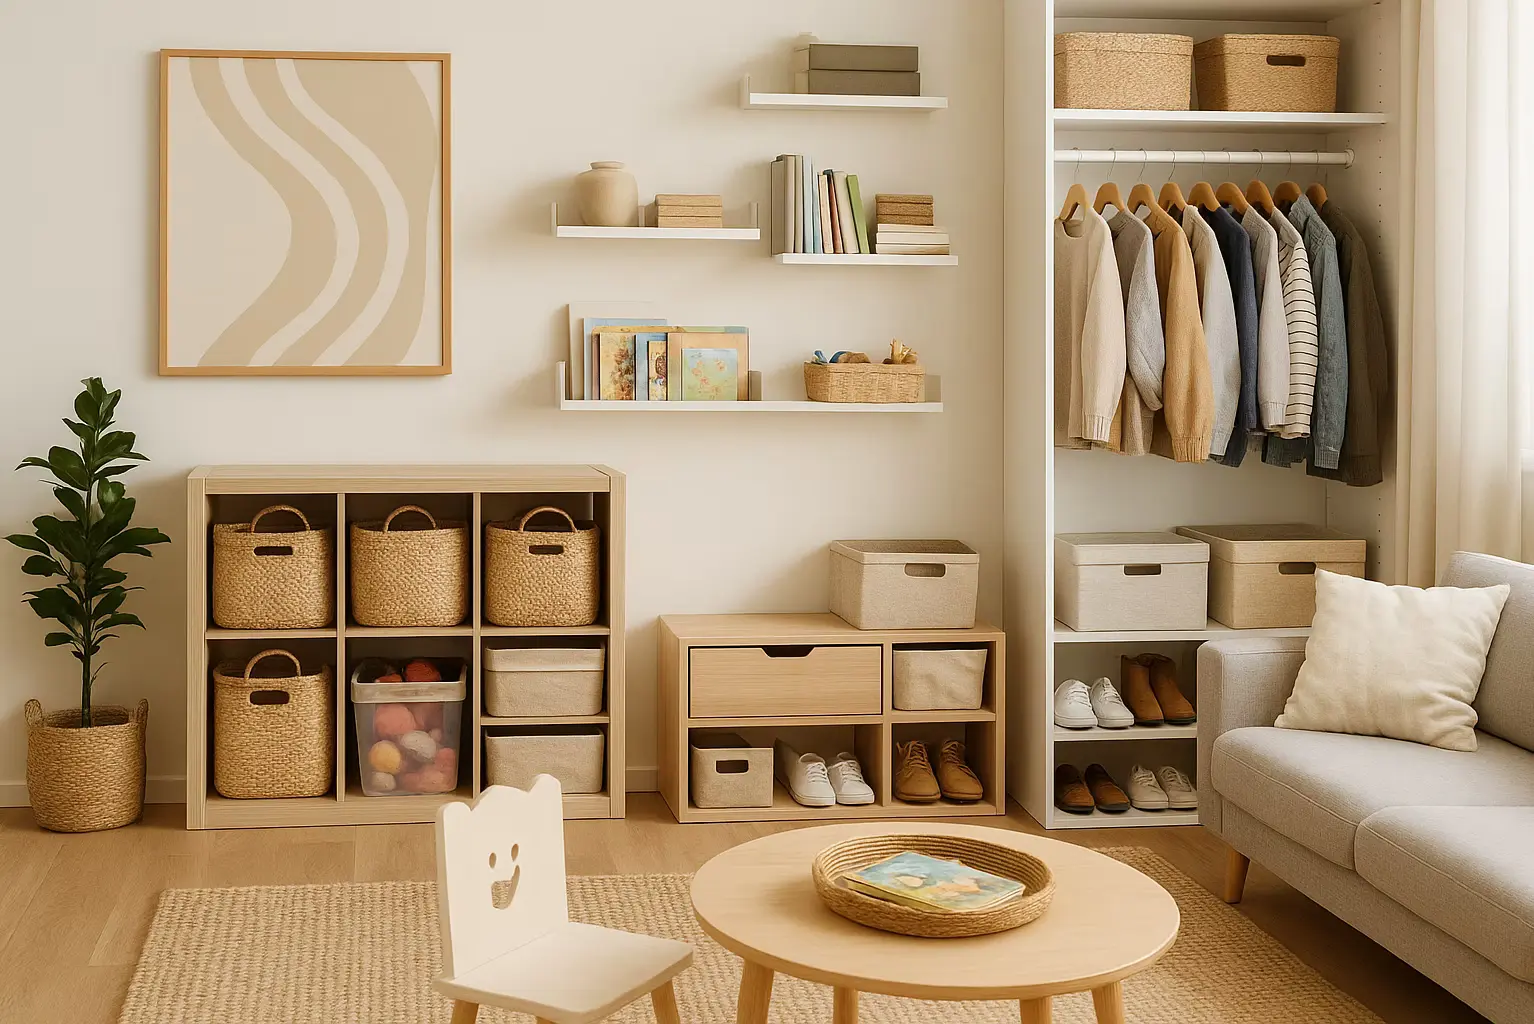
When the floor is full, the walls are still empty. Floating shelves, a wall-mounted desk or a lofted bed keep a small house clear and give it a modern look.
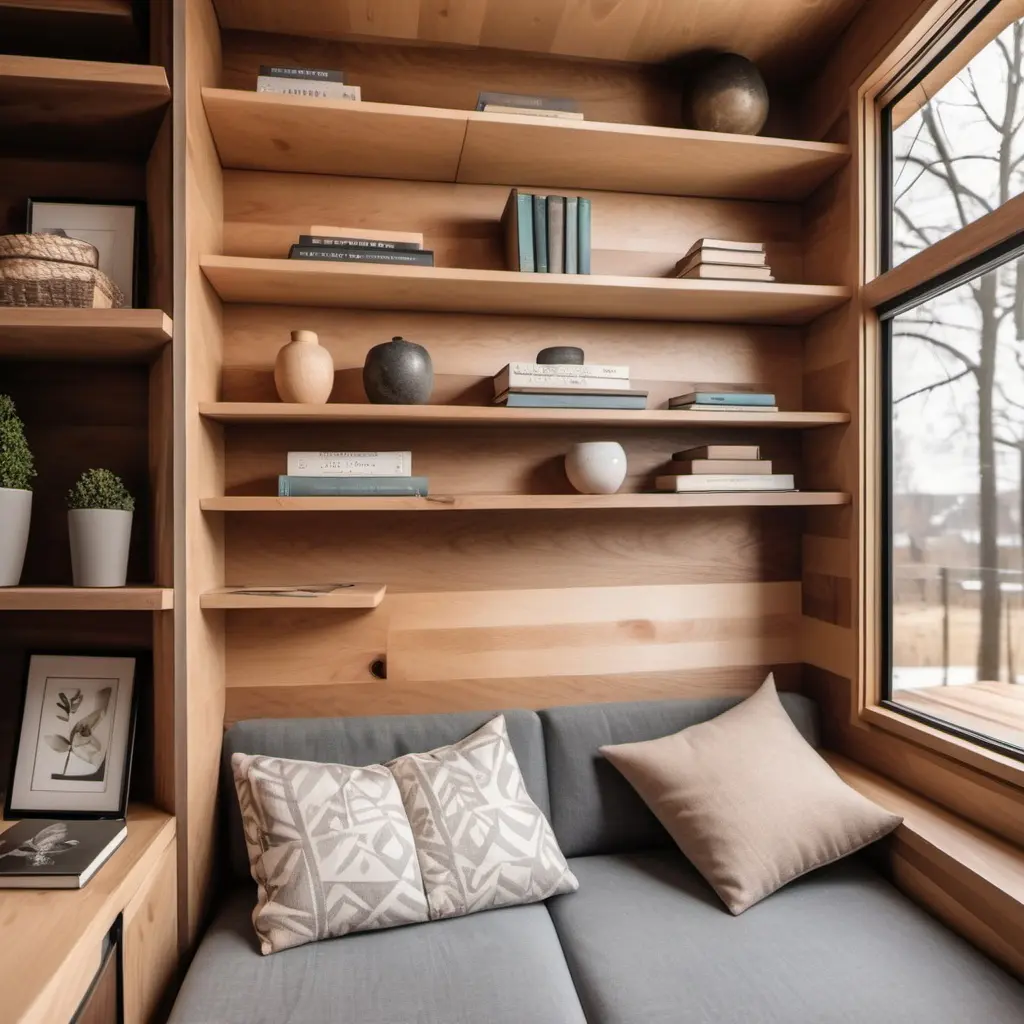
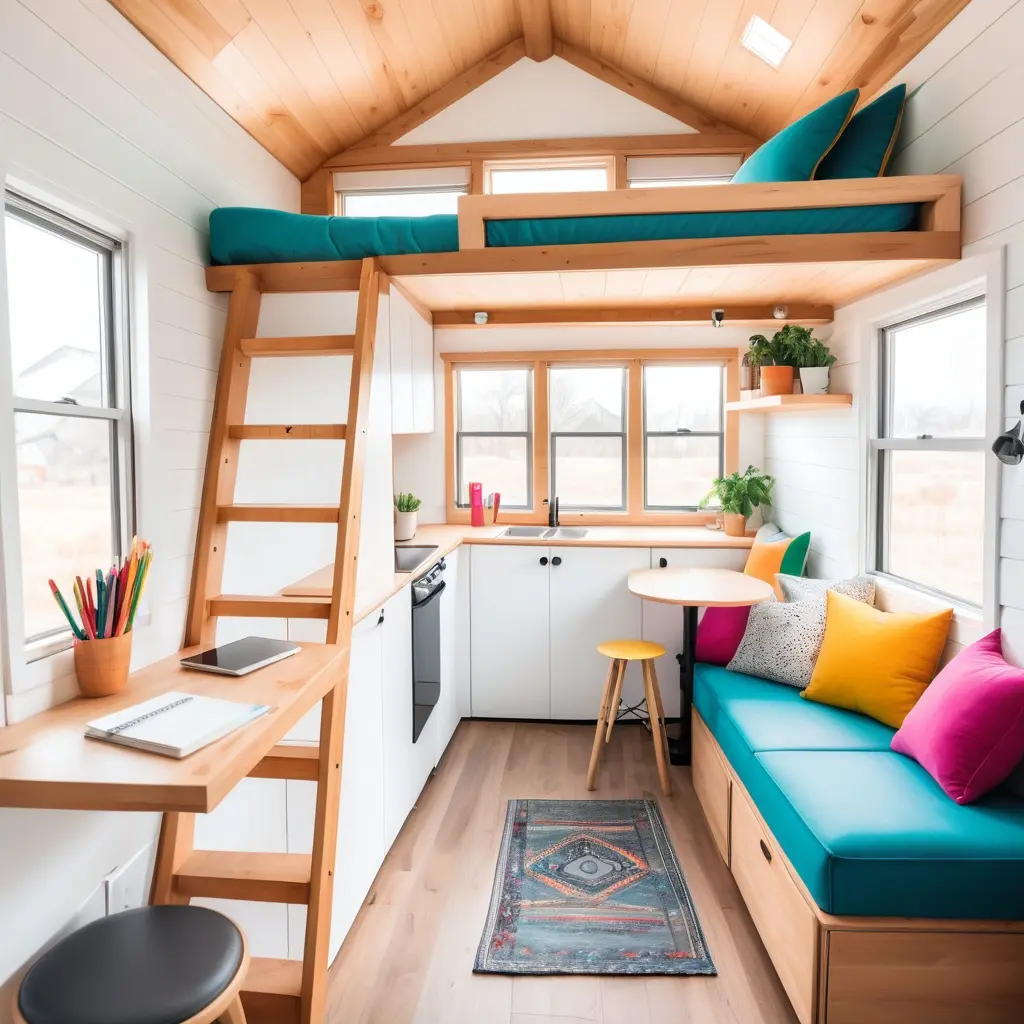
Shelves above a built-in sofa use a wall that would otherwise stay empty.
More storage tricks for one room are in our guide to organizing a small bedroom.
3. Hidden storage
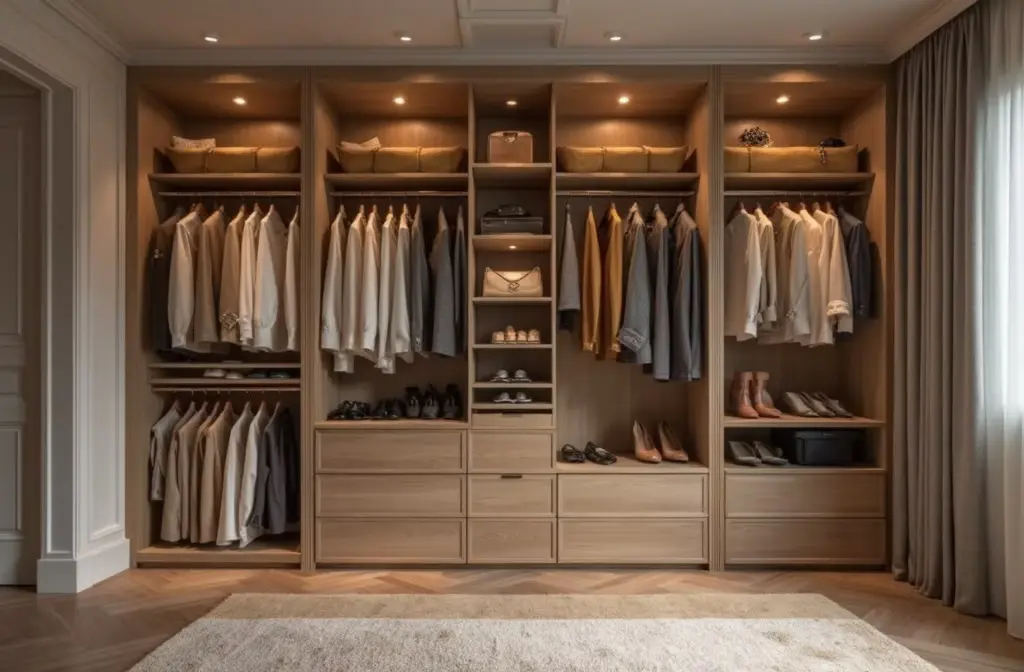
Use drawers under the bed, built-in cabinets, or benches with a compartment under the seat. Custom-built furniture can use every corner.
Tip: an ottoman or a coffee table with storage inside adds space without adding furniture.
4. A desk that folds away
If you work from home, mount a foldable desk on the wall. Close it at the end of the day, and the office is gone.
How do you make a tiny house feel bigger?
Remove what blocks movement and light. Sliding doors, daylight, light colours and mirrors change how big the room feels, not how big it is.
5. Sliding doors
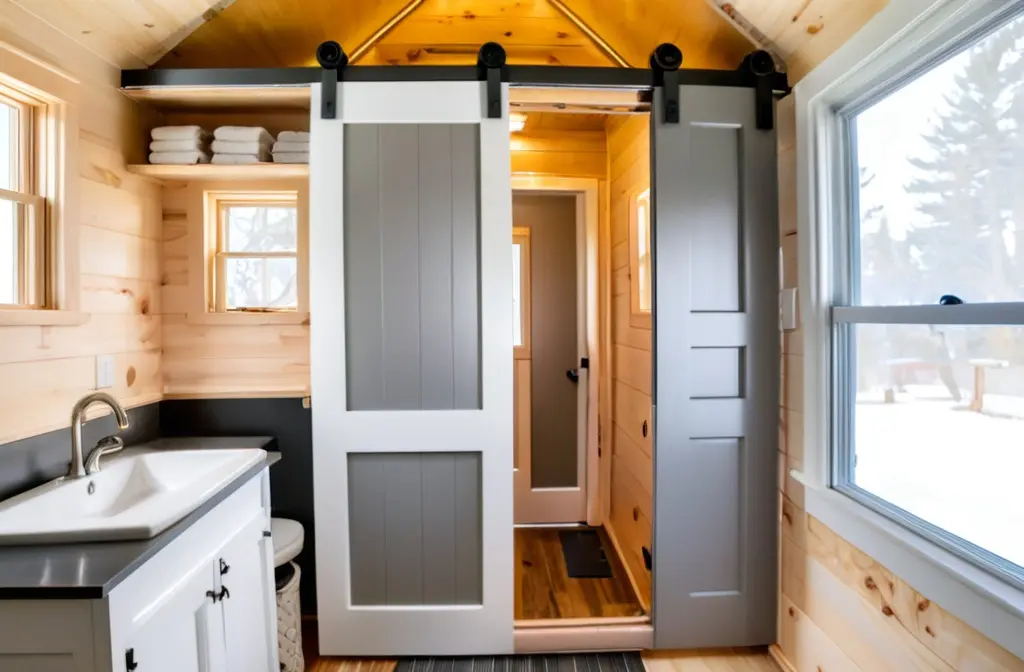
A swinging door takes floor that you can never use. A sliding barn door or a pocket door takes none. A barn door looks rustic; a pocket door looks sleek.
Tip: a light door with frosted glass lets light through and keeps the room feeling open.
6. Let in natural light
Large windows or skylights make even the smallest room feel open. Sheer curtains give you privacy and keep the daylight.
7. Light, neutral colours
White, soft grey or beige on the walls makes a tiny home feel larger and more open. The trade-off: a room in one light colour can look flat. Add colour with pillows and rugs, which you can change without painting.
8. Mirrors
A large mirror on a wall or a closet door reflects the light and makes the room look bigger.
Tip: choose a full-length mirror with a decorative frame for both style and function.
Which tiny house loft ideas add the most usable space?
Put the bed or the seating area in a loft and use the floor below for something else. That can double your usable space.
9. Loft your living space
Under a lofted bed, fit a reading corner, a compact office or more storage. Lofts are typical of tiny house design: they use the height that a small floor cannot.
Common mistake: a loft without a safe way up. Make sure it has a sturdy ladder and safety railings.
Take the living space outdoors
10. Connect to the outside
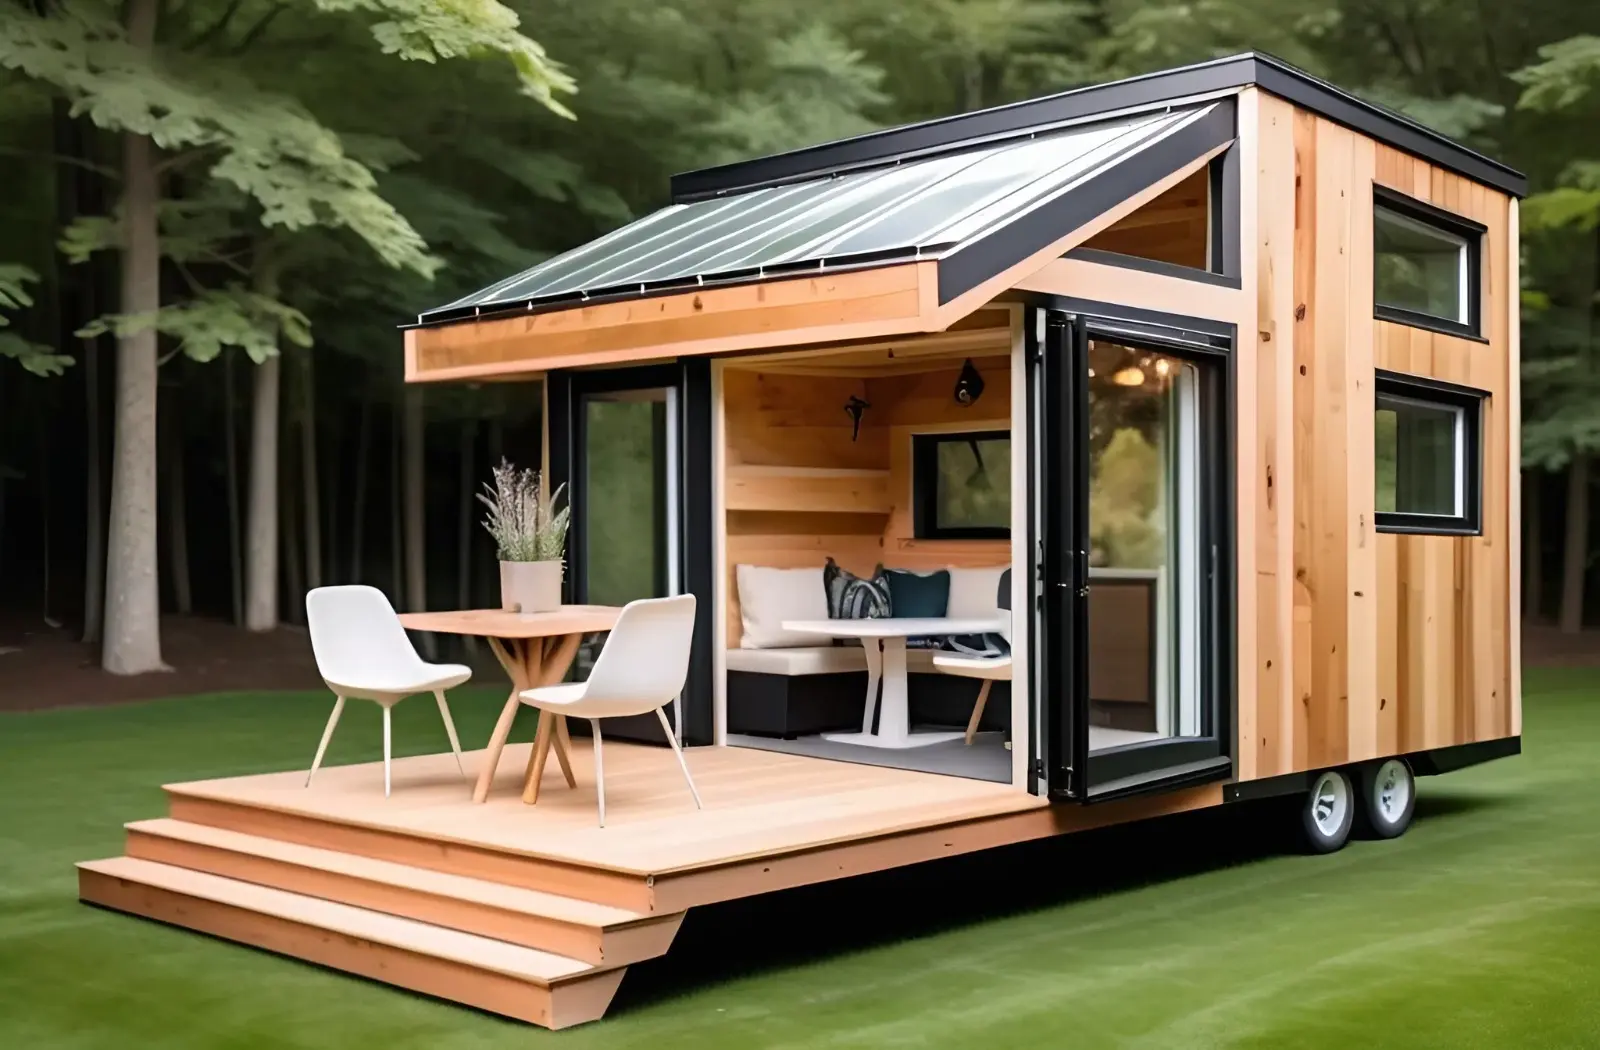
If your tiny house is mobile or has outdoor access, add a small deck or foldable outdoor furniture. It extends your living space, and the home feels larger.
How do you design a tiny house before you build it?
Measure the space, draw it as a floor plan, then try the furniture in 2D and 3D before you buy or build anything. A loft looks simple in a photo; on your own plan you see if it fits.
Try it on your own plan in Home Planner. Measure your space, draw the plan in 2D and 3D, furnish it with products from well-known brands, and see the result as a realistic image. Ready-made layouts for the bedroom, bathroom and living room help you start.
Trademark notice. IKEA and Resource Furniture are trademarks of their respective owners and are named here only to identify their products. Home Planner is not affiliated with, endorsed or sponsored by these companies. Other trademarks are the property of their respective owners.

Try it on your own project
Free room planner and interior design app